Skip main navigation
Off market
  • $834,900

    3583 Galdway Dr, Snellville, GA 30039

    5beds
    8,988sqft
    SingleFamily
    Built in 2008
    -- sqft lot
    $834,900 Zestimate®
    $93/sqft
    $3,700 Estimated rent

    Home value

    $834,900

    $751,000 - $927,000

    $3,700/mo

    Zestimate® history
    Loading
    Loading...

    Owner options

    List your home for rent

    $3,700/mo

    Rent Zestimate®

    Find your next renter with Zillow Rental Manager. Plus, with online applications, you can quickly screen prospective tenants – for free.

    Learn more

    $3,700/mo

    Rent Zestimate®

    Refinance and save

    $5,168/mo

    Est. payment

    Refinancing to a lower rate could help reduce your monthly payments and save thousands over the life of the loan.

    See today's rates

    $5,168/mo

    Est. payment

    Explore your selling options

    Work with a Zillow partner agent

    Leverage their expertise and Zillow's premium Showcase listings to get your home seen by more buyers.

    Get started

    List with your own agent

    Get your home in front of millions of buyers by listing it on Zillow.

    Learn how to do it

    Sell it yourself

    Take full control of how buyers see your home on Zillow by listing For Sale by Owner (FSBO).

    List your home

    What's special

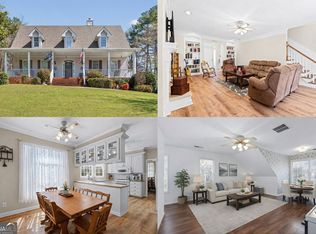
    Exquisite 5-Bedroom Luxury Estate with Premium Amenities in a Serene Setting Discover the epitome of luxury living in this magnificent 5-bedroom, 6-bathroom estate, meticulously crafted across three expansive levels. Nestled in a tranquil neighborhood, this home offers unparalleled comfort, style, and convenience, making it the perfect sanctuary for you and your family. **Key Features **Home Resort Step into elegance with the foyer featuring stunning hardwood art, setting the tone for the luxurious design throughout the home. **Architectural Marvel This two-story residence boasts floor-to-ceiling arched windows that fill the home with natural light and offer breathtaking views. The elegant fireplace adds warmth and ambiance to the living space. **Gourmet Kitchen & Formal Dining The heart of the home features a state-of-the-art gourmet kitchen, ideal for culinary enthusiasts. The adjacent formal dining room comfortably seats 12+ guests, perfect for hosting lavish dinners. **Master Suites Enjoy the convenience of two master suites, one on the main level and another on the second level, each designed for ultimate comfort and privacy. **Entertainment Haven Enjoy movie nights in your private theater and stay fit in the fully equipped gym. Entertain guests with ease at the fully equipped bar, perfect for mixing cocktails and hosting unforgettable gatherings. The surround sound system in every room ensures an immersive audio experience, whether you're watching a film or enjoying music throughout the house. **Outdoor Oasis The beautifully landscaped backyard is a true retreat, featuring two serene koi ponds with waterfalls, a heated swimming pool, hot tub, and a spacious patio. The backyard opens up to a pristine golf course, offering stunning views and direct access for golf enthusiasts. **RV Hookup For those with a sense of adventure, the property includes a convenient RV hookup capable of accommodating a 40-foot RV, ensuring your home away from home is always ready for your next journey. **Luxury on an Acre Situated on a sprawling 1-acre lot, this property provides plenty of space for outdoor activities and relaxation. The three-car garage offers ample storage and parking. **Quiet, Premium Location Located in a peaceful, upscale neighborhood, this home offers a serene escape from the hustle and bustle of city life while still being conveniently close to essential amenities. Experience the ultimate in luxury living with this exceptional estate. Schedule a private tour today and step into your dream home where every detail is designed for your comfort and enjoyment. Copyright Georgia MLS. All rights reserved. Information is deemed reliable but not guaranteed.

    This property is not currently displayed as for sale or rent on Zillow. This may be different from what's on other websites or public sources.
    Zillow last checked:

    Listing updated:

    Source: GAMLS,MLS#: 10497865

    Facts & features

    Interior

    Bedrooms & bathrooms
    • Bedrooms: 5
    • Bathrooms: 8
    • Full bathrooms: 6
    • 1/2 bathrooms: 2
    Rooms
    • Room types: Family Room
    Heating
    • Central, Fireplace
    Cooling
    • Central Air
    Appliances
    • Included: Dishwasher, Double Oven
    • Laundry: In Hall, In Unit, Laundry Closet
    Features
    • Entrance Foyer, High Ceilings, In-Law Floorplan, Master Downstairs, Sauna, Separate Shower, Soaking Tub, Tile Bath, Walk-In Closet(s), Wet Bar
    • Flooring: Hardwood, Tile
    • Has basement: Yes
    • Has fireplace: Yes
    Interior area
    • Total interior livable area: 8,988 sqft

    Property

    Parking
    • Parking features: Garage
    • Has garage: Yes
    • Details: Contact manager
    Features
    • Stories: 3
    • Exterior features: Architecture Style: Brick 4 Side, Bath, Cul-De-Sac, Electric Water Heater, Entrance Foyer, Exercise Room, Garage, Gas Water Heater, Heating system: Central, High Ceilings, In Hall, In-Law Floorplan, Laundry Closet, Lot Features: Cul-De-Sac, Master Downstairs, Media Room, None, Parking Pad, Roof Type: Composition, Sauna, Separate Shower, Soaking Tub, Tile Bath, Walk-In Closet(s), Wet Bar
    Details
    • Parcel number: R6017044

    Construction

    Type & style
    • Home type: SingleFamily
    • Property subtype: SingleFamily
    Materials
    • Roof: Composition
    Condition
    • Year built: 2008

    Community & HOA

    Community
    • Deposit fee: $6,500
    Location
    • Region: Snellville

    Financial & listing details

    • Price per square foot: $93/sqft
    • Tax assessed value: $827,200
    • Annual tax amount: $10,395
    • Date on market: 4/25/2025
    • Lease term: Contact For Details

    Price history

    DateEventPrice
    7/22/2025Listing removed$5,500$1/sqft
    Source: GAMLS #10497865 Report a problem
    7/2/2025Price change$5,500-15.4%$1/sqft
    Source: GAMLS #10497865 Report a problem
    4/25/2025Listed for rent$6,500+8.3%$1/sqft
    Source: GAMLS #10497865 Report a problem
    4/24/2025Listing removed$6,000$1/sqft
    Source: Zillow Rentals Report a problem
    3/29/2025Listed for rent$6,000$1/sqft
    Source: Zillow Rentals Report a problem
    10/19/2020Sold$400,000-28.4%$45/sqft
    Source: Public Record Report a problem
    9/3/2011Listing removed$559,000$62/sqft
    Source: Better Homes and Gardens Real Estate Metro Brokers #3003727 Report a problem
    1/27/2011Listed for sale$559,000+113.4%$62/sqft
    Source: Better Homes and Gardens Real Estate Metro Brokers #3003727 Report a problem
    9/20/1999Sold$262,000$29/sqft
    Source: Public Record Report a problem

    Public tax history

    YearProperty taxesTax assessment
    2025$10,395 -13.4%$330,880 +2.1%
    2024$12,009 -0.9%$324,120 -0.8%
    2023$12,114 +38.7%$326,640 +11.1%
    2022$8,735 +39.1%$294,120 +83.8%
    2021$6,278 -23.1%$160,000 -24.2%
    2020$8,167 +3.8%$211,000
    2019$7,869 $211,000 +9.1%
    2018$7,869 +24%$193,360
    2016$6,346 +5.2%$193,360 +9.1%
    2015$6,033 $177,240 +40.6%
    2014$6,033 +26.1%$126,080
    2013$4,785 $126,080
    2012-- $126,080
    2011-- $126,080
    2010-- $126,080
    2009-- $126,080 +442.5%
    2007-- $23,240 -83.1%
    2006-- $137,800 +6%
    2005-- $129,960
    2004$1,657 -49.6%$129,960 +4.2%
    2003$3,289 +2.9%$124,720
    2002$3,196 +16.2%$124,720 +25.8%
    2001$2,750 $99,120
    Find assessor info on the county website

    Neighborhood: 30039

    Nearby schools

    GreatSchools rating
    Get a cash offer in 3 minutes
    Find out how much your home could sell for in as little as 3 minutes with a no-obligation cash offer.
    Estimated market value
    $834,900
    Get a cash offer in 3 minutes
    Find out how much your home could sell for in as little as 3 minutes with a no-obligation cash offer.
    Estimated market value
    $834,900