Explore the potential of this charming vintage split-level home, which is truly a hidden gem awaiting your personal touch. Boasting 5 spacious bedrooms and 3 bathrooms, this property, sitting on over an acre, offers ample space and endless customization possibilities. The formal living and dining rooms provide an ideal setting for creating a stylish and welcoming space for entertaining guests. The pristine original hardwood floors add a touch of timeless elegance. Picture yourself relaxing in the sunroom, basking in natural light as you savor your morning coffee or a good book in the afternoon. The home's lower level, with its exterior entry, is perfect for a renter or in-law suite, complete with a kitchenette for added convenience. For hobbyists and DIY enthusiasts, the workshop offers ample space to bring your projects to life. Parking is never an issue with a circular driveway, 3-car garage and a carport, providing plenty of room for vehicles and storage. Well maintained and loved by the same owners for nearly 60 years, this home is ready for your personal updates. 3583 Hershey Lane presents a fantastic opportunity to create your dream space in a well-established neighborhood. With a little vision and effort, this vintage beauty can be transformed into a modern masterpiece. Don’t miss your chance to make this house your own!
Closed
$499,000
3583 Hershey Ln, Tucker, GA 30084
5beds
2,753sqft
Single Family Residence, Residential
Built in 1965
1 Acres Lot
$561,800 Zestimate®
$181/sqft
$3,419 Estimated rent
Home value
$561,800
$522,000 - $612,000
$3,419/mo
Zestimate® history
Owner options
List your home for rent
$3,419/mo
Rent Zestimate®
Find your next renter with Zillow Rental Manager. Plus, with online applications, you can quickly screen prospective tenants – for free.
$3,419/mo
Rent Zestimate®
Refinance and save
$3,188/mo
Est. payment
Refinancing to a lower rate could help reduce your monthly payments and save thousands over the life of the loan.
$3,188/mo
Est. payment
Explore your selling options
Work with a Zillow partner agent
Leverage their expertise and Zillow's premium Showcase listings to get your home seen by more buyers.
Get startedList with your own agent
Get your home in front of millions of buyers by listing it on Zillow.
Learn how to do itSell it yourself
Take full control of how buyers see your home on Zillow by listing For Sale by Owner (FSBO).
List your homeWhat's special
Zillow last checked:
Listing updated:
Listed by:
Anna K Intown,
Keller Williams Realty Intown ATL 404-541-3500,
Elizabeth Martin,
Keller Williams Realty Intown ATL
Bought with:
PATRICIA BRADFORD, 258457
BHGRE Metro Brokers
Source: FMLS GA,MLS#: 7415335
Facts & features
Interior
Bedrooms & bathrooms
- Bedrooms: 5
- Bathrooms: 3
- Full bathrooms: 3
Rooms
- Room types: Attic, Basement, Den, Family Room, Kitchen, Laundry, Other, Workshop, Sun Room
Primary bedroom
- Features: Split Bedroom Plan, In-Law Floorplan
- Level: Split Bedroom Plan, In-Law Floorplan
Bedroom
- Features: Split Bedroom Plan, In-Law Floorplan
Primary bathroom
- Features: Shower Only
Dining room
- Features: Separate Dining Room
Kitchen
- Features: Second Kitchen, Breakfast Room, Cabinets Stain, Other Surface Counters, Eat-in Kitchen, Keeping Room, Pantry
Heating
- Natural Gas
Cooling
- Central Air
Appliances
- Included: Dishwasher, Electric Cooktop, Electric Range, Electric Water Heater
- Laundry: Lower Level, In Kitchen, Laundry Room, Main Level
Features
- High Speed Internet
- Flooring: Carpet, Ceramic Tile, Hardwood, Laminate
- Windows: Window Treatments, Plantation Shutters
- Basement: Daylight,Driveway Access,Exterior Entry,Unfinished,Other
- Attic: Permanent Stairs
- Number of fireplaces: 1
- Fireplace features: Family Room
- Common walls with other units/homes: No Common Walls
Interior area
- Total structure area: 2,753
- Total interior livable area: 2,753 sqft
- Finished area above ground: 1,854
- Finished area below ground: 899
Property
Parking
- Total spaces: 4
- Parking features: Carport, Driveway, Garage, Garage Faces Side, Kitchen Level
- Garage spaces: 3
- Carport spaces: 1
- Covered spaces: 4
- Has uncovered spaces: Yes
Accessibility
- Accessibility features: None
Features
- Levels: Multi/Split
- Patio & porch: Breezeway, Covered, Front Porch, Patio, Glass Enclosed
- Exterior features: Awning(s), Lighting, Private Yard
- Pool features: None
- Spa features: None
- Fencing: None
- Has view: Yes
- View description: City
- Waterfront features: None
- Body of water: None
Lot
- Size: 1 Acres
- Features: Back Yard, Front Yard, Private
Details
- Additional structures: Garage(s), Greenhouse, Workshop
- Parcel number: 18 250 03 015
- Other equipment: None
- Horse amenities: None
Construction
Type & style
- Home type: SingleFamily
- Architectural style: Mid-Century Modern
- Property subtype: Single Family Residence, Residential
Materials
- Brick 4 Sides
- Foundation: Concrete Perimeter
- Roof: Composition
Condition
- Resale
- New construction: No
- Year built: 1965
Utilities & green energy
- Electric: None
- Sewer: Public Sewer
- Water: Public
- Utilities for property: Cable Available, Electricity Available, Natural Gas Available, Phone Available, Sewer Available, Water Available
Green energy
- Energy efficient items: None
- Energy generation: None
Community & HOA
Community
- Features: Near Public Transport, Near Schools, Near Shopping, Street Lights
- Security: Smoke Detector(s), Secured Garage/Parking
- Subdivision: Candy Heights
HOA
- Has HOA: No
Location
- Region: Tucker
Financial & listing details
- Price per square foot: $181/sqft
- Tax assessed value: $484,600
- Annual tax amount: $1,297
- Date on market: 7/3/2024
- Cumulative days on market: 8 days
- Listing terms: Cash,Conventional,1031 Exchange,FHA,VA Loan
- Electric utility on property: Yes
- Road surface type: Asphalt
Price history
| Date | Event | Price |
|---|---|---|
| 8/16/2024 | Sold | $499,000$181/sqft |
Source:  FMLS GA #7415335 Report a problem FMLS GA #7415335 Report a problem | ||
| 7/16/2024 | Pending sale | $499,000$181/sqft |
Source:  GAMLS #10332119 Report a problem GAMLS #10332119 Report a problem | ||
| 7/3/2024 | Listed for sale | $499,000$181/sqft |
Source: GAMLS #10332119 Report a problem | ||
Public tax history
| Year | Property taxes | Tax assessment |
|---|---|---|
| 2025 | $6,498 +303.8% | $193,840 +8% |
| 2024 | $1,609 +24.1% | $179,480 +3.3% |
| 2023 | $1,297 -11.1% | $173,760 +21.9% |
| 2022 | $1,458 -3.9% | $142,520 +10.1% |
| 2021 | $1,518 +3% | $129,400 -3% |
| 2020 | $1,474 +3% | $133,400 +12.2% |
| 2019 | $1,431 -0.6% | $118,920 +2.4% |
| 2018 | $1,439 -8.3% | $116,160 +12.6% |
| 2017 | $1,569 +6.7% | $103,160 |
| 2016 | $1,471 | $103,160 +5.9% |
| 2014 | $1,471 | $97,400 |
| 2013 | -- | $97,400 |
| 2012 | -- | $97,400 -3.8% |
| 2011 | -- | $101,240 |
| 2010 | $1,239 | $101,240 |
| 2009 | $1,239 +12.1% | $101,240 |
| 2008 | $1,105 -2.8% | $101,240 |
| 2007 | $1,137 | $101,240 |
| 2006 | $1,137 +8.6% | $101,240 |
| 2005 | $1,047 +13.8% | $101,240 +11% |
| 2004 | $920 +17.5% | $91,200 +11.9% |
| 2003 | $783 +42.8% | $81,520 |
| 2002 | $548 +149.3% | $81,520 |
| 2001 | $220 | $81,520 |
Find assessor info on the county website
Neighborhood: 30084
Nearby homes
- $461,2003 bd2 ba1.8k sqft3599 Hershey Ln, Tucker, GA 30084Off Market
- $605,0003 bd2 ba2.6k sqft3557 Hershey Ln, Tucker, GA 30084Sold

- $498,2003 bd2 ba1.9k sqft3607 Hershey Ln, Tucker, GA 30084Off Market
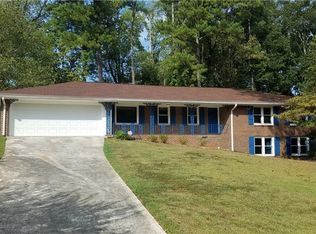
- $533,0003 bd2 ba2.4k sqft3549 Hershey Ln, Tucker, GA 30084Off Market
- $541,0004 bd3 ba2.5k sqft3564 Hershey Ln, Tucker, GA 30084Off Market
- $496,5004 bd3 ba2.5k sqft3572 Hershey Ln, Tucker, GA 30084Off Market
- $605,2004 bd3 ba3.5k sqft3041 Henderson Rd, Tucker, GA 30084Off Market
- $412,2003 bd2 ba1.7k sqft3031 Henderson Rd, Tucker, GA 30084Off Market
Nearby schools
GreatSchools rating
- 7/10Midvale Elementary SchoolGrades: PK-5Distance: 0.9 mi
- 5/10Tucker Middle SchoolGrades: 6-8Distance: 2.2 mi
- 4/10Tucker High SchoolGrades: 9-12Distance: 1.7 mi
Schools provided by the listing agent
- Elementary: Midvale
- Middle: Tucker
- High: Tucker
Source: FMLS GA. This data may not be complete. We recommend contacting the local school district to confirm school assignments for this home.
Get a cash offer in 3 minutes
Find out how much your home could sell for in as little as 3 minutes with a no-obligation cash offer.
Estimated market value
$561,800
Get a cash offer in 3 minutes
Find out how much your home could sell for in as little as 3 minutes with a no-obligation cash offer.
Estimated market value
$561,800
- Georgia
- Dekalb County
- Tucker
- 30084
- 3583 Hershey Ln
