Welcome to this beautiful 2-story home with the open concept! When you first walk in, you will be greeted by the huge great room with cathedral ceiling, a gas fireplace and big windows flowing natural light in. The great room seamlessly opens to dining area, generous sized kitchen with ample counter / cabinets and a pantry. 1st floor laundry, washer and dryer stay! A half bath and 2-car attached garage add extra convenience. Upstairs, you will find gorgeous master bedroom with cathedral ceilings, walk in closet and an attached full bath! Additional 2 big bedrooms share the hallway full bath. Finished lower level includes 2 rooms and a bathroom. You can use the rooms as a study room, work out room or whatever room you want! The plumbing of the shower on this level needs to be connected. Outside, there is no backyard neighbor! a paved patio and plenty of green space. HOA covers lawn mowing and trash removal! Just a few minutes from shopping, dinning, and Wright Patterson Air Force Base (WPAFB). Don't miss the opportunity to make this home your own!
Sold for $303,500
$303,500
3583 King Edward Way, Dayton, OH 45431
3beds
2,120sqft
Single Family Residence
Built in 2001
5,702 Square Feet Lot
$318,900 Zestimate®
$143/sqft
$2,370 Estimated rent
Home value
$318,900
$281,000 - $360,000
$2,370/mo
Zestimate® history
Owner options
List your home for rent
$2,370/mo
Rent Zestimate®
Find your next renter with Zillow Rental Manager. Plus, with online applications, you can quickly screen prospective tenants – for free.
$2,370/mo
Rent Zestimate®
Refinance and save
$2,355/mo
Est. payment
Refinancing to a lower rate could help reduce your monthly payments and save thousands over the life of the loan.
$2,355/mo
Est. payment
Explore your selling options
Work with a Zillow partner agent
Leverage their expertise and Zillow's premium Showcase listings to get your home seen by more buyers.
Get startedList with your own agent
Get your home in front of millions of buyers by listing it on Zillow.
Learn how to do itSell it yourself
Take full control of how buyers see your home on Zillow by listing For Sale by Owner (FSBO).
List your homeWhat's special
Gas fireplaceOpen conceptFinished lower levelBig windowsCathedral ceilingPaved patioDining area
Zillow last checked:
Listing updated:
Listed by:
Vickie Chi (513)766-9200,
Keller Williams Advisors Rlty
Bought with:
Christopher Endres, 2017000996
Glasshouse Realty Group
Source: DABR MLS,MLS#: 936323 Originating MLS: Dayton Area Board of REALTORS
Originating MLS: Dayton Area Board of REALTORSFacts & features
Interior
Bedrooms & bathrooms
- Bedrooms: 3
- Bathrooms: 4
- Full bathrooms: 2
- 1/2 bathrooms: 2
- Main level bathrooms: 1
Primary bedroom
- Level: Second
- Dimensions: 15 x 10
Bedroom
- Level: Second
- Dimensions: 14 x 12
Bedroom
- Level: Second
- Dimensions: 11 x 10
Breakfast room nook
- Level: Main
- Dimensions: 10 x 10
Family room
- Level: Main
- Dimensions: 21 x 14
Game room
- Level: Basement
- Dimensions: 10 x 10
Kitchen
- Level: Main
- Dimensions: 11 x 10
Office
- Level: Basement
- Dimensions: 10 x 10
Utility room
- Level: Main
- Dimensions: 6 x 5
Heating
- Forced Air, Natural Gas
Cooling
- Central Air
Appliances
- Included: Dryer, Dishwasher, Microwave, Range, Refrigerator, Washer
Features
- Cathedral Ceiling(s), Laminate Counters, Pantry
- Windows: Aluminum Frames, Double Hung
- Basement: Full,Finished
- Has fireplace: Yes
- Fireplace features: Gas
Interior area
- Total structure area: 2,120
- Total interior livable area: 2,120 sqft
Property
Parking
- Total spaces: 2
- Parking features: Attached, Garage, Two Car Garage
- Attached garage spaces: 2
Features
- Levels: Two
- Stories: 2
Lot
- Size: 5,702 Square Feet
Details
- Parcel number: B42000100120003400
- Zoning: Residential
- Zoning description: Residential
Construction
Type & style
- Home type: SingleFamily
- Property subtype: Single Family Residence
Materials
- Frame, Vinyl Siding
Condition
- Year built: 2001
Community & HOA
Community
- Subdivision: Royal Pointe Sub Sec 4
HOA
- Has HOA: No
- Services included: Maintenance Grounds, Snow Removal, Trash
- HOA fee: $338 quarterly
- HOA name: Turner Property Services Group
Location
- Region: Dayton
Financial & listing details
- Price per square foot: $143/sqft
- Tax assessed value: $225,490
- Annual tax amount: $5,304
- Date on market: 6/14/2025
- Listing terms: Conventional,FHA,VA Loan
Price history
| Date | Event | Price |
|---|---|---|
| 8/20/2025 | Sold | $303,500-0.5%$143/sqft |
Source:  DABR MLS #936323 Report a problem DABR MLS #936323 Report a problem | ||
| 7/15/2025 | Pending sale | $305,000$144/sqft |
Source: DABR MLS #936323 Report a problem | ||
| 6/27/2025 | Listed for sale | $305,000+84.8%$144/sqft |
Source: DABR MLS #936323 Report a problem | ||
| 9/26/2008 | Sold | $165,000+5.6%$78/sqft |
Source: Public Record Report a problem | ||
| 7/2/2001 | Sold | $156,200+457.9%$74/sqft |
Source: Public Record Report a problem | ||
| 3/22/2001 | Sold | $28,000$13/sqft |
Source: Public Record Report a problem | ||
Public tax history
| Year | Property taxes | Tax assessment |
|---|---|---|
| 2025 | $5,304 +0.9% | $78,920 |
| 2024 | $5,255 -0.5% | $78,920 |
| 2023 | $5,282 +12.2% | $78,920 +26.4% |
| 2022 | $4,709 +2% | $62,430 |
| 2021 | $4,616 -0.7% | $62,430 |
| 2020 | $4,651 -2.4% | $62,430 +6.9% |
| 2019 | $4,767 +13% | $58,410 |
| 2018 | $4,219 +1.7% | $58,410 |
| 2017 | $4,149 +6.4% | $58,410 +11.8% |
| 2016 | $3,897 +0.6% | $52,260 |
| 2015 | $3,875 | $52,260 |
| 2014 | $3,875 +5.8% | $52,260 -2.2% |
| 2013 | $3,664 +7.7% | $53,440 |
| 2012 | $3,403 +99.8% | $53,440 |
| 2011 | $1,703 -47.7% | $53,440 -1.8% |
| 2010 | $3,259 -0.4% | $54,410 |
| 2009 | $3,274 +5.8% | $54,410 |
| 2008 | $3,094 -0.8% | $54,410 -2.7% |
| 2007 | $3,119 -2% | $55,900 |
| 2006 | $3,182 +7.6% | $55,900 +6.6% |
| 2004 | $2,958 +2.8% | $52,450 0% |
| 2003 | $2,876 +9.8% | $52,455 |
| 2002 | $2,620 +340.6% | $52,455 +381.7% |
| 2001 | $595 | $10,889 |
Find assessor info on the county website
Neighborhood: 45431
Nearby homes
- $343,7003 bd2 ba2k sqft3581 King Edward Way, Dayton, OH 45431Off Market
- $316,8003 bd2 ba1.9k sqft3585 King Edward Way, Dayton, OH 45431Off Market
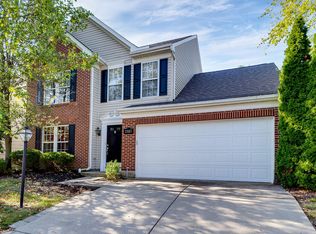
- $313,7004 bd2 ba1.8k sqft3584 King Edward Way, Dayton, OH 45431Off Market
- $265,8003 bd3 ba1.2k sqft3580 King Edward Way, Dayton, OH 45431Off Market
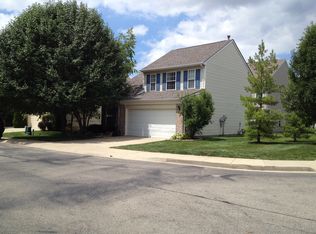
- $271,1003 bd2 ba1.4k sqft3588 King Edward Way, Dayton, OH 45431Off Market
- $281,6003 bd2 ba1.4k sqft3589 King Edward Way, Dayton, OH 45431Off Market
- $272,3003 bd3 ba1.4k sqft3592 King Edward Way, Dayton, OH 45431Off Market
- $2,1003 bd3 ba1.7k sqft3595 King Edward Way, Dayton, OH 45431For Rent
Nearby schools
GreatSchools rating
- 7/10Shaw Elementary SchoolGrades: K-5Distance: 0.5 mi
- 10/10Ferguson Hall Freshman SchoolGrades: 9Distance: 3.3 mi
- 7/10Beavercreek High SchoolGrades: 9-12Distance: 3.5 mi
Schools provided by the listing agent
- District: Beavercreek
Source: DABR MLS. This data may not be complete. We recommend contacting the local school district to confirm school assignments for this home.
Get a cash offer in 3 minutes
Find out how much your home could sell for in as little as 3 minutes with a no-obligation cash offer.
Estimated market value
$318,900
Get a cash offer in 3 minutes
Find out how much your home could sell for in as little as 3 minutes with a no-obligation cash offer.
Estimated market value
$318,900
- Ohio
- Greene County
- Beavercreek
- 45431
- 3583 King Edward Way
Nearby cities
Nearby zip codes
Other Beavercreek Topics
