Skip main navigation
Sold for $370,000
  • $370,000

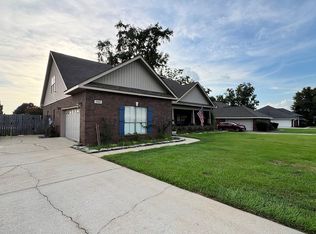
    3583 Knobbley Dr, Mobile, AL 36695

    4beds
    3,490sqft
    SingleFamily
    Built in 2005
    -- sqft lot
    $370,600 Zestimate®
    $106/sqft
    $3,270 Estimated rent

    Home value

    $370,600

    $334,000 - $411,000

    $3,270/mo

    Zestimate® history
    Loading
    Loading...

    Owner options

    List your home for rent

    $3,270/mo

    Rent Zestimate®

    Find your next renter with Zillow Rental Manager. Plus, with online applications, you can quickly screen prospective tenants – for free.

    Learn more

    $3,270/mo

    Rent Zestimate®

    Refinance and save

    $2,143/mo

    Est. payment

    Refinancing to a lower rate could help reduce your monthly payments and save thousands over the life of the loan.

    See today's rates

    $2,143/mo

    Est. payment

    Explore your selling options

    Work with a Zillow partner agent

    Leverage their expertise and Zillow's premium Showcase listings to get your home seen by more buyers.

    Get started

    List with your own agent

    Get your home in front of millions of buyers by listing it on Zillow.

    Learn how to do it

    Sell it yourself

    Take full control of how buyers see your home on Zillow by listing For Sale by Owner (FSBO).

    List your home

    What's special

    West Mobile "Escape to Paradise".... Live in your own resort! This beautiful 4 bedroom, 3 bath home has a 20x10 screened in porch and an 8 person hot tub sitting on its own deck. Specialty lighting has been added to enhance the beauty of the backyard as well as the saltwater pool. Imagine entertaining here or coming home from work to your own backyard paradise. When you walk in the front door, you will want to move in. (You can see the inviting pool from the entry hall!) Entertain in your formal dining room or outdoors by the pool. To make entertaining easier there is even an outdoor kitchen. The huge indoor kitchen features an island with a wine cooler and lots of cabinets. The floor in the kitchen is a lovely Turkish chisel-cut travertine tile. The large family room features a fireplace, 16 ft ceilings, new flooring and lots of windows looking out onto the pool. Other features include: beautiful landscaping, irrigation system, special insulation in the walls, 3 year old energy efficient air conditioning system, a 20x20 outside workshop with its own garage door, with an attached carport. There are so many special unseen touches, too many to name, including 6" studs (instead of 4") on the outer walls all located in a great location on a cul-de-sac. Call and make your appointment today for your private viewing! All measurements are from the owner and builder, all measurements to be verified by the buyer.

    Facts & features

    Interior

    Bedrooms & bathrooms
    • Bedrooms: 4
    • Bathrooms: 3
    • Full bathrooms: 3
    Heating
    • Forced air, Electric, Gas
    Cooling
    • Central
    Features
    • WalkinCloset, RaisedCeiling
    • Flooring: Tile, Hardwood
    • Has fireplace: Yes
    Interior area
    • Total interior livable area: 3,490 sqft

    Property

    Parking
    • Total spaces: 3
    • Parking features: Carport, Garage - Attached
    Features
    • Exterior features: Brick
    • Has spa: Yes
    Details
    • Parcel number: R023404170000001041

    Construction

    Type & style
    • Home type: SingleFamily
    Materials
    • brick
    • Roof: Asphalt
    Condition
    • Year built: 2005

    Utilities & green energy

    • Sewer: Public, Grinder Pump
    • Utilities for property: Electric, NatGas, Undergrd

    Community & neighborhood

    Location
    • Region: Mobile

    HOA & financial

    HOA
    • Has HOA: Yes
    • HOA fee: $20 monthly

    Other

    Other facts
    • Amenities: Patio, Storage Building, Fence, Pool Inground, Storage Room, WORKSHOP
    • Construction Materials: Brick
    • Energy Features: Ceiling Fan, Ridge Vent, Double Panes, Storm Door, Xinsulation, Solar Screens
    • Heating: Central, Gas, Electric
    • Property Type: Residential
    • Water: PUBLIC
    • Bathroom Features: Separate Shower, Garden Tub
    • Cooling: Central
    • Dining Area Features: Separate, Informal, Formal, BrkfastRm, BrkFastBar, Dining-L, LivRm/DinRm, KitArea
    • Fireplace: Gas Log, Wood Burning, Gas Start, Electric
    • Utilities: Electric, NatGas, Undergrd
    • Floors: Brick, Tile, Hardwd
    • Style: Traditional
    • Prop Sub Type: Single Family
    • Sewer: Public, Grinder Pump
    • Other Finished Area: Pool House, Bonus Area
    • HOA: Yes
    • Interior Features: WalkinCloset, RaisedCeiling
    • Listing Type: EXCLUSIVE RIGHT-TO-SELL
    • Legal Description: LOT 51 THE OAKS AT WESTLAKE PHASE ONE MBK 99/16 #SEC 17 T5S R3W #MP34 04 17 0 00
    • Parcel Number: 34-04-17-0-000-001.041

    Price history

    DateEventPrice
    4/9/2025Sold$370,000-2.6%$106/sqft
    Source: Public Record Report a problem
    3/5/2025Pending sale$380,000$109/sqft
    Source: GCMLS #7450350 Report a problem
    1/31/2025Price change$380,000-2.6%$109/sqft
    Source: GCMLS #7450350 Report a problem
    12/30/2024Price change$390,000-2.5%$112/sqft
    Source: GCMLS #7450350 Report a problem
    11/22/2024Price change$399,999-1.3%$115/sqft
    Source: GCMLS #7450350 Report a problem
    10/1/2024Price change$405,425-4.6%$116/sqft
    Source: GCMLS #7450350 Report a problem
    9/6/2024Listed for sale$425,000+41.7%$122/sqft
    Source: GCMLS #7450350 Report a problem
    4/28/2021Sold$299,9000%$86/sqft
    Source: Public Record Report a problem
    8/24/2020Listing removed$299,999$86/sqft
    Source: Cooper & Co. Inc., REALTORS� #643675 Report a problem
    8/14/2020Listed for sale$299,999$86/sqft
    Source: Berkshire Hathaway Cooper & Co #643675 Report a problem

    Public tax history

    YearProperty taxesTax assessment
    2025$1,876 +1.5%$40,060 +1.5%
    2024$1,848 +11.1%$39,480 +15.2%
    2023$1,663 -44.5%$34,280 -44.5%
    2022$2,993 +166.7%$61,720 +151.7%
    2021$1,122 -2.8%$24,520 -2.6%
    2020$1,154 +4.5%$25,180 +4.2%
    2019$1,105 -6%$24,160 -0.8%
    2018$1,175 -2.4%$24,360 -1.6%
    2017$1,204 $24,760 -0.5%
    2016$1,204 +0.8%$24,880 -0.7%
    2013$1,194 +0.4%$25,060 -3.2%
    2010$1,189 $25,900

    Find assessor info on the county website

    Neighborhood: 36695

    Nearby schools

    GreatSchools rating
    Schools provided by the listing agent
    • Middle: Causey
    • High: Baker

    Source: The MLS. This data may not be complete. We recommend contacting the local school district to confirm school assignments for this home.

    Get a cash offer in 3 minutes
    Find out how much your home could sell for in as little as 3 minutes with a no-obligation cash offer.
    Estimated market value
    $370,600
    Get a cash offer in 3 minutes
    Find out how much your home could sell for in as little as 3 minutes with a no-obligation cash offer.
    Estimated market value
    $370,600