This beautiful home will welcome you with so many fabulous features and upgrades located on a quiet street in the Winchester Glen Community. Your new home offers a rich curb appeal with a charming front porch. The entry stuns with a vaulted ceiling entry. Beautiful hardwood floors and custom trim work/molding can be found throughout the entire 1st floor. The living room has a bump-out window and a stunning light fixture leading into the dining room with French door access to a beautiful screened porch. The family room has large windows that offer an abundance of natural lighting; including a ceiling fan. This home has a gourmet, dream kitchen with an abundance of 42" custom cabinets, stainless steel appliances, a brand-new stove that includes an air fryer, pot filler, custom overhead hood vent, an oversized Frigidaire professional refrigerator, Quartz countertops, a large island, a pantry and dining area that has French door access to the huge screened-in porch. The custom-made screened-in porch is a focal point of the home with additional space for entertaining that includes a projector and a remote projection screen. Installed screens are pet-proof. The outside is professionally landscaped with lighting and an additional patio. The luxury Owner's Suite has a vaulted ceiling and natural light coming through the large windows. And, the oversized owner's bath includes personal double sinks, a separate shower/soaker tub, and a massive walk-in closet. Additional 2nd, 3rd & 4th spacious bedrooms include ceiling fans. 2 car garage with additional recessed lighting and garage attic has pull down ladder. The large unfinished basement offers additional space and storage with rough-in plumbing included. Water Heater (2023), Sump Pump (2023), Outside Trim Painted (2022), Roof (2019). This home is close to Randall Road, shopping, access to major highways, Metra, parks, walking trails, and connects to the Binnie Road Forest Preserve. This home won't disappoint, schedule your showing today.
Closed
$462,000
3583 Lexington Ln, Carpentersville, IL 60110
4beds
2,258sqft
Single Family Residence
Built in 2012
8,142 Square Feet Lot
$504,500 Zestimate®
$205/sqft
$3,255 Estimated rent
Home value
$504,500
$479,000 - $530,000
$3,255/mo
Zestimate® history
Owner options
List your home for rent
$3,255/mo
Rent Zestimate®
Find your next renter with Zillow Rental Manager. Plus, with online applications, you can quickly screen prospective tenants – for free.
$3,255/mo
Rent Zestimate®
Refinance and save
$3,468/mo
Est. payment
Refinancing to a lower rate could help reduce your monthly payments and save thousands over the life of the loan.
$3,468/mo
Est. payment
Explore your selling options
Work with a Zillow partner agent
Leverage their expertise and Zillow's premium Showcase listings to get your home seen by more buyers.
Get startedList with your own agent
Get your home in front of millions of buyers by listing it on Zillow.
Learn how to do itSell it yourself
Take full control of how buyers see your home on Zillow by listing For Sale by Owner (FSBO).
List your homeWhat's special
Garage atticWalking trailsAdditional recessed lightingQuartz countertopsBrand-new stoveRough-in plumbingClose to randall road
Zillow last checked:
Listing updated:
Listed by:
Carmelina Hudson 630-640-6784,
Charles Rutenberg Realty of IL
Bought with:
Yura Figel
eXp Realty
Source: MRED as distributed by MLS GRID,MLS#: 11907044
Facts & features
Interior
Bedrooms & bathrooms
- Bedrooms: 4
- Bathrooms: 3
- Full bathrooms: 2
- 1/2 bathrooms: 1
Rooms
- Room types: Enclosed Porch
Primary bedroom
- Features: Flooring (Carpet), Bathroom (Full)
- Level: Second
- Area: 192 Square Feet
- Dimensions: 12X16
Bedroom 2
- Features: Flooring (Carpet)
- Level: Second
- Area: 100 Square Feet
- Dimensions: 10X10
Bedroom 3
- Features: Flooring (Carpet), Window Treatments (Curtains/Drapes)
- Level: Second
- Area: 132 Square Feet
- Dimensions: 12X11
Bedroom 4
- Features: Flooring (Carpet)
- Level: Second
- Area: 120 Square Feet
- Dimensions: 12X10
Dining room
- Features: Flooring (Hardwood)
- Level: Main
- Area: 120 Square Feet
- Dimensions: 10X12
Enclosed porch
- Level: Main
- Area: 378 Square Feet
- Dimensions: 27X14
Family room
- Features: Flooring (Hardwood)
- Level: Main
- Area: 234 Square Feet
- Dimensions: 13X18
Kitchen
- Features: Kitchen (Eating Area-Table Space, Island, Pantry-Closet, Custom Cabinetry, Updated Kitchen), Flooring (Hardwood)
- Level: Main
- Area: 208 Square Feet
- Dimensions: 16X13
Laundry
- Level: Main
- Area: 42 Square Feet
- Dimensions: 6X7
Living room
- Features: Flooring (Hardwood)
- Level: Main
- Area: 156 Square Feet
- Dimensions: 12X13
Heating
- Natural Gas
Cooling
- Central Air
Appliances
- Included: Double Oven, Range, Microwave, Dishwasher, High End Refrigerator, Washer, Dryer, Disposal, Stainless Steel Appliance(s), Oven, Range Hood, Gas Oven
- Laundry: Main Level, In Unit
Features
- Built-in Features, Walk-In Closet(s), Pantry
- Flooring: Hardwood
- Windows: Screens
- Basement: Unfinished,Bath/Stubbed,Full
Interior area
- Total structure area: 3,308
- Total interior livable area: 2,258 sqft
Property
Parking
- Total spaces: 2
- Parking features: Asphalt, Garage Door Opener, On Site, Garage Owned, Attached, Garage
- Attached garage spaces: 2
- Has uncovered spaces: Yes
Accessibility
- Accessibility features: No Disability Access
Features
- Stories: 2
- Patio & porch: Patio, Screened
Lot
- Size: 8,142 Square Feet
- Dimensions: 118X69
- Features: Landscaped
Details
- Parcel number: 0212432023
- Special conditions: None
Construction
Type & style
- Home type: SingleFamily
- Property subtype: Single Family Residence
Materials
- Vinyl Siding, Brick
- Foundation: Concrete Perimeter
- Roof: Asphalt
Condition
- New construction: No
- Year built: 2012
Details
- Builder model: CARRINGTON 4
Utilities & green energy
- Sewer: Public Sewer
- Water: Public
Community & HOA
Community
- Features: Sidewalks, Street Lights
- Subdivision: Winchester Glen
HOA
- Has HOA: Yes
- Services included: Other
- HOA fee: $110 quarterly
Location
- Region: Carpentersville
Financial & listing details
- Price per square foot: $205/sqft
- Tax assessed value: $429,333
- Annual tax amount: $8,821
- Date on market: 10/13/2023
- Listing terms: Conventional
- Ownership: Fee Simple w/ HO Assn.
Price history
| Date | Event | Price |
|---|---|---|
| 11/17/2023 | Sold | $462,000+2.7%$205/sqft |
Source:  MRED as distributed by MLS GRID #11907044 Report a problem MRED as distributed by MLS GRID #11907044 Report a problem | ||
| 10/16/2023 | Contingent | $449,900$199/sqft |
Source: MRED as distributed by MLS GRID #11907044 Report a problem | ||
| 10/13/2023 | Listed for sale | $449,900+102.7%$199/sqft |
Source: MRED as distributed by MLS GRID #11907044 Report a problem | ||
| 7/21/2012 | Sold | $221,955$98/sqft |
Source: MRED as distributed by MLS GRID #08033282 Report a problem | ||
Public tax history
| Year | Property taxes | Tax assessment |
|---|---|---|
| 2025 | $9,858 -6.8% | $143,111 -4% |
| 2024 | $10,572 +16% | $149,119 +26.8% |
| 2023 | $9,113 +3.3% | $117,635 +8.5% |
| 2022 | $8,822 +10.8% | $108,459 +6.3% |
| 2021 | $7,961 +1.9% | $102,012 +2.6% |
| 2020 | $7,811 -2.7% | $99,407 +0.9% |
| 2019 | $8,031 +2% | $98,479 +6.6% |
| 2018 | $7,871 +2% | $92,425 +13% |
| 2017 | $7,715 -8.3% | $81,821 +5% |
| 2016 | $8,415 | $77,896 +5.9% |
| 2015 | -- | $73,570 +3% |
| 2014 | -- | $71,436 -1.8% |
| 2013 | -- | $72,745 +188% |
| 2012 | -- | $25,255 +894.7% |
| 2011 | -- | $2,539 -6.1% |
| 2010 | -- | $2,705 -4.3% |
| 2009 | -- | $2,826 +3.4% |
| 2008 | -- | $2,732 +4.4% |
| 2007 | -- | $2,617 +2.7% |
| 2006 | -- | $2,549 |
Find assessor info on the county website
Neighborhood: 60110
Nearby homes
- $470,800-- bd2 ba2.4k sqft3585 Lexington Ln, Carpentersville, IL 60110Off Market
- $444,200-- bd2 ba2k sqft3581 Lexington Ln, Carpentersville, IL 60110Off Market
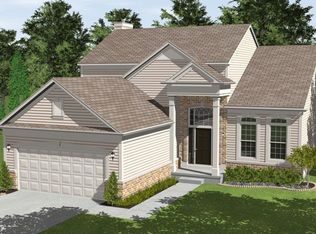
- $557,600-- bd-- ba-- sqft3582 Edgewood Ln, Carpentersville, IL 60110Off Market
- $433,5003 bd4 ba2.4k sqft3584 Edgewood Ln, Carpentersville, IL 60110Off Market
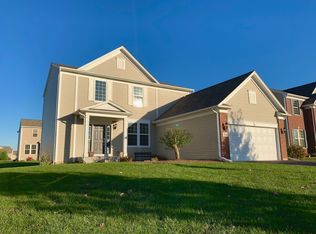
- $407,2003 bd2 ba1.8k sqft3587 Lexington Ln, Carpentersville, IL 60110Off Market
- $541,400-- bd-- ba-- sqft3580 Edgewood Ln, Carpentersville, IL 60110Off Market
- $437,200-- bd2 ba2k sqft3579 Lexington Ln, Carpentersville, IL 60110Off Market
- $499,3004 bd3 ba2.3k sqft3531 Brighton Ln, Carpentersville, IL 60110Off Market
Nearby schools
GreatSchools rating
- 9/10Liberty Elementary SchoolGrades: PK-5Distance: 1.5 mi
- 7/10Dundee Middle SchoolGrades: 6-8Distance: 1.8 mi
- 8/10Hampshire High SchoolGrades: 9-12Distance: 7.3 mi
Schools provided by the listing agent
- Elementary: Liberty Elementary School
- Middle: Dundee Middle School
- High: Hampshire High School
- District: 300
Source: MRED as distributed by MLS GRID. This data may not be complete. We recommend contacting the local school district to confirm school assignments for this home.
Get a cash offer in 3 minutes
Find out how much your home could sell for in as little as 3 minutes with a no-obligation cash offer.
Estimated market value
$504,500
Get a cash offer in 3 minutes
Find out how much your home could sell for in as little as 3 minutes with a no-obligation cash offer.
Estimated market value
$504,500
- Illinois
- Kane County
- Carpentersville
- 60110
- 3583 Lexington Ln
Nearby cities
Nearby zip codes
Other Carpentersville Topics
