Skip main navigation
Closed
  • $670,000

    3583 Maribella Dr, New Smyrna Beach, FL 32168

    3beds
    2,273sqft
    Single Family Residence, Residential
    Built in 2005
    0.29 Acres Lot
    $-- Zestimate®
    $295/sqft
    $3,654 Estimated rent

    Home value

    Not available

    Estimated sales range

    Not available

    $3,654/mo

    Zestimate® history
    Loading
    Loading...

    Owner options

    List your home for rent

    $3,654/mo

    Rent Zestimate®

    Find your next renter with Zillow Rental Manager. Plus, with online applications, you can quickly screen prospective tenants – for free.

    Learn more

    $3,654/mo

    Rent Zestimate®

    Refinance and save

    $5,517/mo

    Est. payment

    Refinancing to a lower rate could help reduce your monthly payments and save thousands over the life of the loan.

    See today's rates

    $5,517/mo

    Est. payment

    Explore your selling options

    Work with a Zillow partner agent

    Leverage their expertise and Zillow's premium Showcase listings to get your home seen by more buyers.

    Get started

    List with your own agent

    Get your home in front of millions of buyers by listing it on Zillow.

    Learn how to do it

    Sell it yourself

    Take full control of how buyers see your home on Zillow by listing For Sale by Owner (FSBO).

    List your home

    What's special

    Lavish living spacesElegant granite countertopsHigh-end finishesExpansive premium lotNew stainless appliancesExterior and landscape lightingRich wood cabinetry
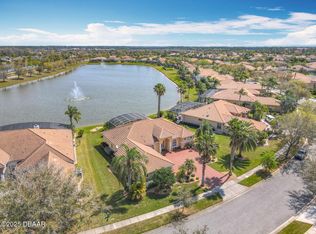
    This remarkable residence showcases lavish living spaces and high-end finishes. WHOLE HOUSE GENERATOR WITH TWO PROPANE TANKS, NEW STAINLESS APPLIANCES, SUN-PRO MOTORIZED AWNINGS ON THE LANAI, EXTERIOR AND LANDSCAPE LIGHTING, DRIVEWAY WITH PAVER ACCENTS AND EXTENDED PARKING, AN OVERSIZED THREE-CAR GARAGE IS FITTED WITH A MINI-SPLIT AIR CONDITIONING UNIT AND ADDITIONAL ATTIC INSULATION. Three bedrooms plus an additional flexible room that can be utilized as an office or den, in addition to two well-appointed bathrooms. Situated on an expansive premium lot, the property offers breathtaking vistas and stunning sunrises. Upon entry, the foyer is flanked by a formal dining area and the versatile flex space. The family room, which serves as the home's central hub, features high ceilings and smoothly transitions through triple sliding doors to the lanai. The lanai boasts an exquisite outdoor kitchen and a heated salt-water pool that gracefully overlooks a serene lake adorned with dual fountains, crafting the perfect idyllic retreat. Culinary enthusiasts will love the ample kitchen, equipped with modern stainless-steel appliances, rich wood cabinetry, and elegant granite countertops. It also includes a breakfast bar and a cozy dining nook for casual meals along with a custom wine bar situated just off the kitchen. The expansive primary suite is designed to ensure privacy and includes dual walk-in closets. The luxurious en-suite bathroom features a dual sink vanity, a soaking tub, a spacious walk-in shower, and a separate water closet. The additional bedrooms share a bathroom equipped with a tiled walk-in shower, enhanced by glass doors. A practical utility/laundry room is conveniently located near the garage, which is spacious and provides plenty of cabinetry for storage, as well as a utility sink. HVAC (Garage & House) 2023; HWH: 2018; Roof: Tile/Orig.

    Zillow last checked:

    Listing updated:

    Listed by:

    Kelly Beechler 386-405-1178,

    Beechler Realty Group

    Bought with:

    Lesley Lounsbury, 649687

    The Keyes Company

    Source: DBAMLS,MLS#: 1216388MLS Logo

    Facts & features

    Interior

    Bedrooms & bathrooms
    • Bedrooms: 3
    • Bathrooms: 2
    • Full bathrooms: 2
    Bedroom 1
    • Description: Spacious Primary Bedroom
    • Level: Main
    • Area: 234 Square Feet
    • Dimensions: 18.00 x 13.00
    Bedroom 2
    • Description: Currently used as an office
    • Level: Main
    • Area: 154 Square Feet
    • Dimensions: 11.00 x 14.00
    Bedroom 3
    • Description: Guest Suite
    • Level: Main
    • Area: 143 Square Feet
    • Dimensions: 11.00 x 13.00
    Dining room
    • Level: Main
    • Area: 143 Square Feet
    • Dimensions: 13.00 x 11.00
    Kitchen
    • Level: Main
    • Area: 299 Square Feet
    • Dimensions: 13.00 x 23.00
    Living room
    • Level: Main
    • Area: 306 Square Feet
    • Dimensions: 18.00 x 17.00
    Office
    • Description: Off Foyer with Double Doors
    • Level: Main
    • Area: 132 Square Feet
    • Dimensions: 11.00 x 12.00
    Other
    • Description: Wine Bar
    • Level: Main
    • Area: 88 Square Feet
    • Dimensions: 11.00 x 8.00
    Utility room
    • Level: Main
    • Area: 78 Square Feet
    • Dimensions: 13.00 x 6.00
    Heating
    • Central, Heat Pump
    Cooling
    • Central Air, Electric, Multi Units
    Appliances
    • Included: Refrigerator, Microwave, Electric Water Heater, Electric Range, Dishwasher
    • Laundry: Electric Dryer Hookup, In Unit, Sink, Washer Hookup
    Features
    • Breakfast Bar, Breakfast Nook, Built-in Features, Ceiling Fan(s), Eat-in Kitchen, Entrance Foyer, His and Hers Closets, Open Floorplan, Pantry, Primary Bathroom -Tub with Separate Shower, Split Bedrooms, Vaulted Ceiling(s), Walk-In Closet(s)
    • Flooring: Carpet, Tile
    • Windows: Skylight(s)
    Interior area
    • Total structure area: 3,382
    • Total interior livable area: 2,273 sqft

    Property

    Parking
    • Total spaces: 3
    • Parking features: Additional Parking, Attached, Garage, Garage Door Opener
    • Attached garage spaces: 3
    Features
    • Levels: One
    • Stories: 1
    • Patio & porch: Awning(s)
    • Exterior features: Outdoor Kitchen
    • Pool features: In Ground, Electric Heat, Heated, Salt Water, Screen Enclosure, Waterfall
    • Has view: Yes
    • View description: Lake, Water
    • Has water view: Yes
    • Water view: Lake,Water
    • Waterfront features: Lake Front
    Lot
    • Size: 0.29 Acres
    • Dimensions: 75.0 ft x 130.0 ft
    • Features: Sprinklers In Front, Sprinklers In Rear
    Details
    • Parcel number: 730606000970

    Construction

    Type & style
    • Home type: SingleFamily
    • Property subtype: Single Family Residence, Residential
    Materials
    • Block, Stucco
    • Foundation: Slab
    • Roof: Tile
    Condition
    • Updated/Remodeled
    • New construction: No
    • Year built: 2005

    Utilities & green energy

    • Sewer: Public Sewer
    • Water: Public
    • Utilities for property: Cable Available, Electricity Connected, Sewer Connected, Water Connected

    Community & HOA

    Community
    • Security: Closed Circuit Camera(s), Security System Owned, Smoke Detector(s)
    • Subdivision: Venetian Bay
    HOA
    • Has HOA: Yes
    • HOA fee: $900 annually
    • HOA name: Venetian Bay Homeowners Association
    • HOA phone: 386-402-4449
    Location
    • Region: New Smyrna Beach

    Financial & listing details

    • Price per square foot: $295/sqft
    • Tax assessed value: $655,859
    • Annual tax amount: $10,356
    • Date on market: 8/4/2025
    • Listing terms: Cash,Conventional
    • Electric utility on property: Yes
    • Road surface type: Asphalt

    Price history

    DateEventPrice
    6/11/2026Sold$670,000-4.3%$295/sqft
    Source: DBAMLS #1216388 Report a problem
    5/29/2026Pending sale$699,900$308/sqft
    Source: DBAMLS #1216388 Report a problem
    4/29/2026Listed for sale$699,900$308/sqft
    Source: DBAMLS #1216388 Report a problem
    4/24/2026Contingent$699,900$308/sqft
    Source: DBAMLS #1216388 Report a problem
    3/9/2026Price change$699,900-3.5%$308/sqft
    Source: DBAMLS #1216388 Report a problem
    2/18/2026Listed for sale$725,000-3.3%$319/sqft
    Source: DBAMLS #1216388 Report a problem
    2/9/2026Contingent$750,000$330/sqft
    Source: DBAMLS #1216388 Report a problem
    12/3/2025Price change$750,000-5.1%$330/sqft
    Source: DBAMLS #1216388 Report a problem
    10/6/2025Price change$789,900-3.6%$348/sqft
    Source: DBAMLS #1216388 Report a problem
    8/4/2025Listed for sale$819,000-3.6%$360/sqft
    Source: DBAMLS #1216388 Report a problem
    7/11/2023Sold$850,000-2.9%$374/sqft
    Source: DBAMLS #1108551 Report a problem
    5/11/2023Pending sale$875,000$385/sqft
    Source: DBAMLS #1108551 Report a problem
    4/28/2023Listed for sale$875,000+63.2%$385/sqft
    Source: DBAMLS #1108551 Report a problem
    11/18/2020Sold$536,000-2.5%$236/sqft
    Source: Public Record Report a problem
    10/6/2020Listed for sale$550,000+5.8%$242/sqft
    Source: EXP Realty LLC #1075205 Report a problem
    9/26/2018Listing removed$519,999$229/sqft
    Source: New Smyrna Beach #1037900 Report a problem
    8/6/2018Listed for sale$519,999+18.2%$229/sqft
    Source: The Keyes Company #1046461 Report a problem
    5/25/2006Sold$440,000+26.5%$194/sqft
    Source: Public Record Report a problem
    10/3/2005Sold$347,715$153/sqft
    Source: Public Record Report a problem

    Public tax history

    YearProperty taxesTax assessment
    2025$10,725 +7.7%$655,859 +11.8%
    2024$9,958 +50%$586,801 +37.9%
    2023$6,641 +4.5%$425,505 +3%
    2022$6,358 $413,112 +3%
    2021-- $401,080 +22%
    2020$5,947 $328,717 -3.3%
    2019$5,947 -6.7%$339,820 +4.7%
    2018$6,377 +2.6%$324,468 -1.7%
    2017$6,213 -4.8%$330,184 +8.2%
    2016$6,524 +1.1%$305,118 +3.8%
    2015$6,455 +5.1%$293,970 -1%
    2014$6,141 $296,920 +24%
    2013-- $239,508 +8.6%
    2012-- $220,641 -0.2%
    2011-- $221,042 -10.5%
    2010-- $246,965 -9.3%
    2009-- $272,428 -26.5%
    2007-- $370,539 +21.4%
    2006-- $305,289 +4031.1%
    2004-- $7,390
    Find assessor info on the county website

    Neighborhood: North Village

    Nearby schools

    GreatSchools rating
    Schools provided by the listing agent
    • Elementary: Chisholm
    • Middle: New Smyrna Beach
    • High: New Smyrna Beach

    Source: DBAMLS. This data may not be complete. We recommend contacting the local school district to confirm school assignments for this home.

    Get pre-qualified for a loan
    At Zillow Home Loans, we can pre-qualify you in as little as 5 minutes with no impact to your credit score.

    An equal housing lender. NMLS #10287.