Once in a lifetime opportunity to own an all-sports, lakefront home and property. The legal description shows the parcel’s area as 19 acres. However, when the lake was created in 1968, about 6 or 7 of those acres were submerged under the lake. Of the dry land, about 11 acres are mature hardwood and pine forest THERE ARE SPLIT POSSIBILITIES. Only about 1 1/2 acre is lawn and garden surrounding the house requiring maintenance. Lake Lapeer home features 4 bedrooms, 3 & 1/2; baths, & 3,309 sq. ft., Exterior features: 2 car attached epoxy coated garage; stick built second garage with heat & air; 2,000 ft. of waterfrontage; cantilever dock; Tennis Court; 2 connecting brick patios; balcony off master suite; sprinkler system; whole-home standby Generator; Natural gas, heat; 48,000 BTU air conditioner; Brick-paver front steps & drive-way apron; paved driveway with an electronic visitor alarm; rock seawall and a sandy beach. Interior features: up-dated kitchen with granite counters; reverse osmosis; self-close drawers; Sub-Zero frig; Miele dishwasher; pull-out shelving ; under-counter lighting; pantry & gas cooktop; Sun Room has brick flooring, hot-tub and built-in Front Gate grill; HUGE attic with heat & A/C (tons of storage space); 2 fireplaces; Oak flooring; & Wet Bar. 2023 Bennington 21 ft. 70 HP Pontoon is for sale.
Pending
$1,500,000
3583 Mitchell Rd, Lapeer, MI 48446
4beds
4,137sqft
Single Family Residence
Built in 1973
19.59 Acres Lot
$1,409,500 Zestimate®
$363/sqft
$8/mo HOA
What's special
- 72 days
- 328
- 9
Zillow last checked:
Listing updated:
Listed by:
Bertie I Hoyt 810-664-8524,
Coldwell Banker Professionals 810-664-8524
Source: Realcomp II,MLS#: 20261048862
Facts & features
Interior
Bedrooms & bathrooms
- Bedrooms: 4
- Bathrooms: 4
- Full bathrooms: 3
- 1/2 bathrooms: 1
Primary bedroom
- Level: Upper
- Area: 272
- Dimensions: 17 X 16
Bedroom
- Level: Upper
- Area: 130
- Dimensions: 13 X 10
Bedroom
- Level: Upper
- Area: 168
- Dimensions: 14 X 12
Bedroom
- Level: Upper
- Area: 130
- Dimensions: 13 X 10
Primary bathroom
- Level: Upper
- Area: 40
- Dimensions: 10 X 4
Other
- Level: Upper
- Area: 80
- Dimensions: 10 X 8
Other
- Level: Lower
- Area: 30
- Dimensions: 5 X 6
Other
- Level: Entry
- Area: 24
- Dimensions: 6 X 4
Other
- Level: Entry
- Area: 28
- Dimensions: 4 X 7
Dining room
- Level: Entry
- Area: 156
- Dimensions: 12 X 13
Family room
- Level: Lower
- Area: 345
- Dimensions: 23 X 15
Game room
- Level: Basement
- Area: 828
- Dimensions: 36 X 23
Kitchen
- Level: Entry
- Area: 156
- Dimensions: 12 X 13
Laundry
- Level: Lower
- Area: 126
- Dimensions: 21 X 6
Living room
- Level: Entry
- Area: 345
- Dimensions: 15 X 23
Loft
- Level: Upper
- Area: 1080
- Dimensions: 27 X 40
Other
- Level: Lower
- Area: 380
- Dimensions: 38 X 10
Heating
- Forced Air, Natural Gas, Wall Furnace
Cooling
- Ceiling Fans, Central Air, Wall Units
Appliances
- Included: Built In Gas Oven, Dishwasher, Disposal, Dryer, Free Standing Refrigerator, Gas Cooktop, Ice Maker, Indoor Grill, Microwave, Self Cleaning Oven, Trash Compactor, Washer
- Laundry: Gas Dryer Hookup, Laundry Room, Washer Hookup
Features
- Entrance Foyer, High Speed Internet, Programmable Thermostat, Spa Hottub, Wet Bar
- Basement: Finished,Interior Entry
- Has fireplace: Yes
- Fireplace features: Dining Room, Double Sided, Family Room, Gas, Living Room, Wood Burning
Interior area
- Total interior livable area: 4,137 sqft
- Finished area above ground: 3,309
- Finished area below ground: 828
Property
Parking
- Total spaces: 2
- Parking features: Two Car Garage, Attached, Direct Access, Electricityin Garage, Garage Faces Front, Garage Door Opener, Side Entrance
- Attached garage spaces: 2
Features
- Levels: Quad Level
- Entry location: GroundLevelwSteps
- Patio & porch: Patio
- Exterior features: Balcony, Chimney Caps, Gutter Guard System, Lighting, Tennis Courts
- Pool features: None
- On waterfront: Yes
- Waterfront features: All Sports Lake, Boat Facilities, Dock Facilities, Lake Front, Seawall, Waterfront
- Body of water: Lake Lapeer
Lot
- Size: 19.59 Acres
- Dimensions: 278.5 x 963.4 x irr x irr
- Features: Hilly Ravine, Irregular Lot, Wooded
Details
- Additional structures: Second Garage
- Parcel number: 00803502802
- Special conditions: Short Sale No,Standard
- Other equipment: Dehumidifier
Construction
Type & style
- Home type: SingleFamily
- Architectural style: Split Level
- Property subtype: Single Family Residence
Materials
- Brick, Wood Siding
- Foundation: Basement, Block
- Roof: Asphalt
Condition
- New construction: No
- Year built: 1973
- Major remodel year: 2006
Utilities & green energy
- Electric: Generator
- Sewer: Septic Tank
- Water: Well
- Utilities for property: Underground Utilities
Community & HOA
Community
- Security: Security System Owned
HOA
- Has HOA: Yes
- HOA fee: $100 annually
Location
- Region: Lapeer
Financial & listing details
- Price per square foot: $363/sqft
- Tax assessed value: $335,608
- Annual tax amount: $7,905
- Date on market: 7/2/2026
- Cumulative days on market: 72 days
- Listing agreement: Exclusive Right To Sell
- Listing terms: Cash,Conventional,FHA,Va Loan
Estimated market value
$1,409,500
$1.34M - $1.48M
$4,683/mo
Price history
| Date | Event | Price |
|---|---|---|
| 8/27/2026 | Pending sale | $1,500,000$363/sqft |
Source:  Realcomp II #20261048862 Report a problem Realcomp II #20261048862 Report a problem | ||
| 7/2/2026 | Listed for sale | $1,500,000+4066.7%$363/sqft |
Source: Realcomp II #20261048862 Report a problem | ||
| 4/3/2026 | Sold | $36,000$9/sqft |
Source: Public Record Report a problem | ||
Public tax history
| Year | Property taxes | Tax assessment |
|---|---|---|
| 2025 | $7,815 +10.5% | $697,800 +11% |
| 2024 | $7,075 +5.7% | $628,800 +6.2% |
| 2023 | $6,693 +9.3% | $591,900 -0.4% |
| 2022 | $6,124 +0.8% | $594,100 +7.5% |
| 2021 | $6,073 | $552,400 +47.8% |
| 2020 | -- | $373,800 +10.6% |
| 2018 | $5,931 -5.2% | $337,900 -10.1% |
| 2017 | $6,255 | $376,000 +31.1% |
| 2016 | -- | $286,900 |
| 2015 | -- | -- |
| 2014 | -- | $265,300 |
Find assessor info on the county website
Monthly payment
Est. payment
Payment breakdown
Explore the cost of this home by adjusting the details. Changes won't be saved.Climate risks
Neighborhood: 48446
Similar homes
- $1,425,0004 bd3 ba3.1k sqft4200 Pierce Rd, Lapeer, MI 48446For Sale
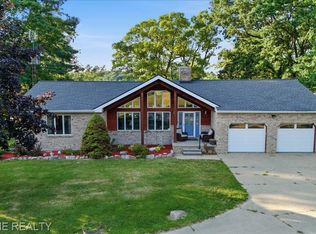
 MLS ID #20261058087, Dominic Berishaj, Showtime Realty. Realcomp II
 - $1,400,0005 bd5 ba6.1k sqft3839 Shamrock Dr, Lapeer, MI 48446For Sale
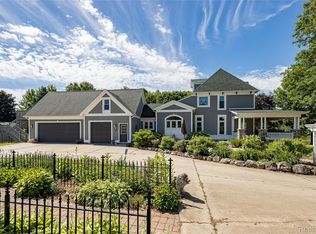 MLS ID #20261048805, Jeanne McCorkle, Exit Realty Group. Realcomp II
 - $809,9003 bd3 ba3.5k sqft4100 Waterland Dr, Metamora, MI 48455For Sale
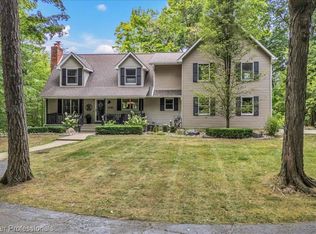 MLS ID #20261071341, Rehne Voss, Coldwell Banker Professionals. Realcomp II
 - $865,0004 bd3 ba4.2k sqft3556 E Dryden Rd, Metamora, MI 48455For Sale
 MLS ID #20261018187, Carole Porretta, Coventry Realty LLC. Realcomp II
 - $1,350,0004 bd4 ba6.1k sqft900 Indianwood Rd, Lake Orion, MI 48362For SaleMLS ID #20261061650, Lisa Nederlander, @properties Christie's Int'l R.E. Birmingham. Realcomp II
- $995,0004 bd2 ba3.1k sqft3801 Hollow Corners Rd, Dryden, MI 48428For SaleMLS ID #20261017616, Carole Porretta, Coventry Realty LLC. Realcomp II
- $769,0004 bd3 ba4.1k sqft2273 Delano Rd, Oxford, MI 48371For SaleMLS ID #20261063141, Lisa M Caleca, Berkshire Hathaway HomeServices Kee Realty SCS. Realcomp II
- $1,224,9004 bd5 ba4.7k sqft850 Frick Rd, Addison Township, MI 48367New Construction
 MLS ID #50212516, Thomas Zibkowski, Real Estate One Inc-Shelby. MiRealSource
 - $899,0004 bd4 ba4.1k sqft438 State Park Rd, Ortonville, MI 48462For SaleMLS ID #50205683, Jeffrey M. Carroll, W.C. Collins Realty. MiRealSource
- $1,550,0004 bd6 ba5.1k sqft768 Shrewsbury Dr, Clarkston, MI 48348For SaleMLS ID #20261004328, Jeff Kermath, Kermath Realty LLC. Realcomp II
- $1,295,0004 bd5 ba3.8k sqft5340 Clarkston Rd, Clarkston, MI 48348For SaleMLS ID #20261038799, Lauren Fortinberry, Century 21 Professionals Clarkston. Realcomp II
- $849,0005 bd3 ba4.4k sqft725 S Sashabaw Rd, Ortonville, MI 48462For SaleMLS ID #20261050086, Scott Brown, Great Lakes Real Estate Agency LLC. Realcomp II
- $1,549,0004 bd4 ba4.7k sqft7541 Maple Ridge Maple Ridge Dr, Clarkston, MI 48346New ConstructionMLS ID #20261073130, John Lionas, DOBI Real Estate. Realcomp II
- $1,479,0004 bd4 ba4k sqft767 Pinery Blvd, Orion, MI 48362New ConstructionMLS ID #20251037198, Leah Lafata, Kaiser Realty Group LLC. Realcomp II
- $765,0003 bd4 ba4.3k sqft5910 Spring Valley Ln, Dryden, MI 48428For SaleMLS ID #20261041578, David F Smyth, Brookstone, Realtors LLC. Realcomp II
- $1,099,9003 bd3 ba2.1k sqft831 N Hadley Rd, Ortonville, MI 48462For SaleMLS ID #20261072855, Kelly Hamilton, National Realty Centers, Inc. Realcomp II
- $782,5003 bd3 ba2.5k sqft2691 Fox Cv, Oxford, MI 48370For SaleMLS ID #20261050701, Caron Koteles Riha, Real Estate One-Rochester. Realcomp II
- $970,0004 bd4 ba5.2k sqft11910 Scott Rd, Davisburg, MI 48350For SaleMLS ID #20261041773, Nicholas McCombs, Max Broock, REALTORS®-Birmingham. Realcomp II
- $810,0005 bd3 ba4.2k sqft1325 Elkhorn Lake Rd, Lake Orion, MI 48362For SaleMLS ID #20261049257, Dawn M Hendrix, Coldwell Banker Professionals. Realcomp II
- $948,0006 bd3 ba5.3k sqft1350 Bald Eagle Lake Rd, Ortonville, MI 48462For SaleMLS ID #20261049951, Kristin E Wengren, Real Estate One-Ortonville. Realcomp II
