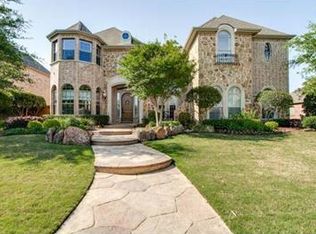
Welcome to luxury living in the prestigious Shaddock Creek Estates. The impressive porte cochère entry sets the tone for the grandeur that awaits inside this meticulously crafted 5-bedroom, 4.5-bathroom masterpiece on a beautifully landscaped lot. Step through the entry and be captivated by the soaring cathedral ceilings and white oak hardwood floors of the magnificent great room, where natural light pours in and a stunning St Louis brick fireplace with gas logs creates the perfect ambiance for evenings at home. With three distinct living areas, dual staircases, and thoughtfully designed spaces throughout, this home offers the flexibility and elegance discerning buyers expect. The completely remodeled chef's kitchen is nothing short of spectacular—a true showpiece featuring custom cabinetry to the ceiling, stunning Taj Mahal countertops and matching full-slab Taj Mahal backsplash with all-new premium stainless steel appliances including a built-in gas cooktop, double ovens, and microwave. This exceptional floor plan features a convenient first-floor guest suite with a private bath, providing ideal flexibility for visitors or multigenerational living. Upstairs, dual staircases lead to a game room, a dramatic bi-level media room, and three additional spacious secondary bedrooms. An executive study provides the perfect work-from-home retreat, while the wet bar, sound system wiring, and decorative lighting throughout make entertaining effortless. Step outside to your own private paradise — a resort-style heated pool and spa with all-new pool equipment, surrounded by a large lush grass area. Easy access to Cottonwood Creek Park offering lakes, trails, and fishing ponds. Walking distance to top rated, highly sought after schools.
Sold
Price Unknown
3583 Norwich Ln, Frisco, TX 75033
5beds
4,570sqft
Single Family Residence
Built in 2006
0.27 Acres Lot
$1,166,000 Zestimate®
$--/sqft
$4,872 Estimated rent
Home value
$1,166,000
$1.10M - $1.24M
$4,872/mo
Zestimate® history
Owner options
List your home for rent
$4,872/mo
Rent Zestimate®
Find your next renter with Zillow Rental Manager. Plus, with online applications, you can quickly screen prospective tenants – for free.
$4,872/mo
Rent Zestimate®
Refinance and save
$798/mo
Est. payment
Refinancing to a lower rate could help reduce your monthly payments and save thousands over the life of the loan.
$798/mo
Est. payment
Explore your selling options
Work with a Zillow partner agent
Leverage their expertise and Zillow's premium Showcase listings to get your home seen by more buyers.
Get startedList with your own agent
Get your home in front of millions of buyers by listing it on Zillow.
Learn how to do itSell it yourself
Take full control of how buyers see your home on Zillow by listing For Sale by Owner (FSBO).
List your homeWhat's special
All-new pool equipmentDecorative lighting throughoutNatural light pours inMagnificent great roomWhite oak hardwood floorsLarge lush grass areaThoughtfully designed spaces
Zillow last checked:
Listing updated:
Listed by:
Heather Chiniara 0734337 972-382-8882,
Keller Williams Prosper Celina 972-382-8882
Bought with:
Joe Claburn
Real Broker, LLC
Source: NTREIS,MLS#: 21170206
Facts & features
Interior
Bedrooms & bathrooms
- Bedrooms: 5
- Bathrooms: 5
- Full bathrooms: 4
- 1/2 bathrooms: 1
Primary bedroom
- Features: Ceiling Fan(s), En Suite Bathroom
- Level: First
- Dimensions: 19 x 14
Bedroom
- Features: Ceiling Fan(s), En Suite Bathroom, Split Bedrooms, Walk-In Closet(s)
- Level: First
- Dimensions: 14 x 12
Bedroom
- Features: Split Bedrooms, Walk-In Closet(s)
- Level: Second
- Dimensions: 14 x 11
Bedroom
- Features: Ceiling Fan(s), En Suite Bathroom, Walk-In Closet(s)
- Level: Second
- Dimensions: 14 x 12
Bedroom
- Features: Ceiling Fan(s), En Suite Bathroom, Walk-In Closet(s)
- Level: Second
- Dimensions: 16 x 13
Primary bathroom
- Features: Double Vanity, Jetted Tub, Stone Counters
- Level: First
- Dimensions: 12 x 11
Breakfast room nook
- Level: First
- Dimensions: 15 x 14
Other
- Features: Jack and Jill Bath
- Level: Second
- Dimensions: 10 x 5
Other
- Features: Built-in Features
- Level: Second
- Dimensions: 8 x 5
Other
- Features: En Suite Bathroom
- Level: First
- Dimensions: 9 x 5
Game room
- Features: Ceiling Fan(s)
- Level: Second
- Dimensions: 18 x 15
Half bath
- Level: First
- Dimensions: 6 x 5
Kitchen
- Features: Breakfast Bar, Built-in Features, Eat-in Kitchen, Kitchen Island, Pantry, Stone Counters
- Level: First
- Dimensions: 17 x 13
Living room
- Features: Ceiling Fan(s), Fireplace
- Level: First
- Dimensions: 20 x 17
Media room
- Level: Second
- Dimensions: 18 x 16
Office
- Features: Ceiling Fan(s)
- Level: First
- Dimensions: 13 x 12
Utility room
- Features: Built-in Features, Closet, Linen Closet, Utility Room, Utility Sink
- Level: First
- Dimensions: 8 x 7
Appliances
- Included: Some Gas Appliances, Double Oven, Dishwasher, Gas Cooktop, Disposal, Microwave, Plumbed For Gas, Vented Exhaust Fan
- Laundry: Washer Hookup, Electric Dryer Hookup, Laundry in Utility Room
Features
- Chandelier, Decorative/Designer Lighting Fixtures, Eat-in Kitchen, High Speed Internet, Kitchen Island, Multiple Staircases, Open Floorplan, Pantry, Vaulted Ceiling(s), Walk-In Closet(s), Wired for Sound
- Flooring: Carpet, Ceramic Tile, Hardwood
- Windows: Window Coverings
- Has basement: No
- Number of fireplaces: 1
- Fireplace features: Gas, Gas Log, Gas Starter
Interior area
- Total interior livable area: 4,570 sqft
Property
Parking
- Total spaces: 3
- Parking features: Door-Multi, Door-Single, Driveway, Garage, Garage Door Opener, Porte-Cochere
- Attached garage spaces: 3
- Has uncovered spaces: Yes
Features
- Levels: Two
- Stories: 2
- Patio & porch: Rear Porch, Covered
- Exterior features: Private Yard, Rain Gutters
- Has private pool: Yes
- Pool features: Heated, In Ground, Pool, Private, Pool/Spa Combo, Community
- Fencing: Back Yard,Wood
Lot
- Size: 0.27 Acres
- Features: Interior Lot, Landscaped, Sprinkler System
- Residential vegetation: Grassed
Details
- Parcel number: R296437
Construction
Type & style
- Home type: SingleFamily
- Architectural style: Traditional,Detached
- Property subtype: Single Family Residence
Materials
- Brick, Rock, Stone
- Foundation: Slab
- Roof: Shingle
Condition
- Year built: 2006
Utilities & green energy
- Sewer: Public Sewer
- Water: Public
- Utilities for property: Electricity Available, Natural Gas Available, Sewer Available, Separate Meters, Underground Utilities, Water Available
Community & HOA
Community
- Features: Playground, Park, Pool, Trails/Paths, Curbs, Sidewalks
- Security: Security System, Carbon Monoxide Detector(s), Smoke Detector(s), Security Lights
- Subdivision: Shaddock Creek Estates Ph 2
HOA
- Has HOA: Yes
- Services included: All Facilities, Association Management, Maintenance Grounds, Maintenance Structure
- HOA fee: $798 annually
- HOA name: Castle Management
- HOA phone: 800-337-5850
Location
- Region: Frisco
Financial & listing details
- Tax assessed value: $1,061,396
- Annual tax amount: $17,310
- Date on market: 3/6/2026
- Cumulative days on market: 31 days
- Listing terms: Cash,Conventional,FHA,VA Loan
- Exclusions: TVs, Refridgerator
- Electric utility on property: Yes
Price history
| Date | Event | Price |
|---|---|---|
| 5/7/2026 | Sold | -- |
Source: NTREIS #21170206 Report a problem | ||
| 4/30/2026 | Pending sale | $1,275,000$279/sqft |
Source: NTREIS #21170206 Report a problem | ||
| 4/7/2026 | Contingent | $1,275,000$279/sqft |
Source: NTREIS #21170206 Report a problem | ||
| 3/6/2026 | Listed for sale | $1,275,000+45.6%$279/sqft |
Source: NTREIS #21170206 Report a problem | ||
| 9/27/2021 | Sold | -- |
Source: Ebby Halliday solds #14640198_75033 Report a problem | ||
| 8/28/2021 | Pending sale | $875,950$192/sqft |
Source: NTREIS #14640198 Report a problem | ||
| 8/20/2021 | Listed for sale | $875,950$192/sqft |
Source: NTREIS #14640198 Report a problem | ||
Public tax history
| Year | Property taxes | Tax assessment |
|---|---|---|
| 2025 | $1,954 -2.9% | $1,061,396 -0.9% |
| 2024 | $2,012 -4.8% | $1,070,978 -3.9% |
| 2023 | $2,112 +9.3% | $1,114,821 +25.5% |
| 2022 | $1,932 | $888,183 +28.4% |
| 2021 | -- | $691,939 +8.5% |
| 2020 | -- | $637,768 +0.5% |
| 2019 | -- | $634,887 -0.6% |
| 2018 | -- | $638,764 +0.7% |
| 2017 | -- | $634,530 +1.4% |
| 2016 | -- | $625,661 +10% |
| 2015 | -- | $568,783 +6.7% |
| 2014 | -- | $533,171 +3.3% |
| 2013 | -- | $516,026 -1.6% |
| 2012 | -- | $524,429 -0.8% |
| 2011 | -- | $528,580 -0.5% |
| 2010 | -- | $531,335 -3.8% |
| 2009 | -- | $552,292 +68.8% |
| 2007 | -- | $327,276 +317% |
| 2006 | $193 | $78,490 |
Find assessor info on the county website
Neighborhood: Shaddock Creek Estates
Nearby homes
- $1,188,4004 bd4 ba5.1k sqft3615 Norwich Ln, Frisco, TX 75033Off Market
- $1,003,9005 bd4 ba4.6k sqft3551 Norwich Ln, Frisco, TX 75033Off Market
- $--5 bd4 ba4.9k sqft3580 Shaddock Creek Ln, Frisco, TX 75033Sold

- $1,190,7005 bd4 ba5.2k sqft3612 Shaddock Creek Ln, Frisco, TX 75033Off Market
- $1,412,1005 bd5 ba5.2k sqft3612 Shaddock Creek Ln, Frisco, TX 75034Off Market
- $1,187,6005 bd5 ba4.9k sqft3548 Shaddock Creek Ln, Frisco, TX 75033Off Market
- $1,076,7006 bd5 ba5.3k sqft3647 Norwich Ln, Frisco, TX 75033Off Market
- $1,108,0005 bd5 ba4.7k sqft3586 Norwich Ln, Frisco, TX 75033Off Market
Nearby schools
GreatSchools rating
- 9/10Pink Elementary SchoolGrades: PK-6Distance: 0.4 mi
- 9/10Griffin Middle SchoolGrades: 6-8Distance: 0.6 mi
- 10/10Wakeland High SchoolGrades: 9-12Distance: 0.7 mi
Schools provided by the listing agent
- Elementary: Pink
- Middle: Griffin
- High: Wakeland
- District: Frisco ISD
Source: NTREIS. This data may not be complete. We recommend contacting the local school district to confirm school assignments for this home.
Get a cash offer in 3 minutes
Find out how much your home could sell for in as little as 3 minutes with a no-obligation cash offer.
Estimated market value
$1,166,000
Get a cash offer in 3 minutes
Find out how much your home could sell for in as little as 3 minutes with a no-obligation cash offer.
Estimated market value
$1,166,000
- Texas
- Denton County
- Frisco
- 75033
- Shaddock Creek Estates
- 3583 Norwich Ln
