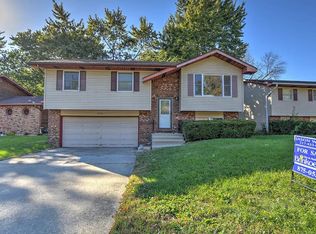
Welcome to this beautiful tri-level home offering approximately 1,860 sq ft of finished living space across three thoughtfully designed levels. The spacious bedrooms easily accommodate king-size furnishings, while two bedrooms feature oversized walk-in closets with room for a dressing area, study nook, or small home office. The primary suite includes a private full bathroom and twin closets. The finished lower level provides additional living and entertaining space with a wood-burning fireplace and convenient half bathroom. Outside, enjoy the patio and fenced backyard, ideal for relaxing, entertaining, or pets. Additional highlights include an attached two-car garage and a new roof installed in May 2024. With generous bedrooms, flexible storage, multiple living areas, and a functional tri-level layout, this distinctive home offers plenty of room to make it your own. Schedule your private showing today.
Under contract
$149,900
3583 Plover Dr, Decatur, IL 62526
3beds
1,860sqft
Single Family Residence
Built in 1978
5,662 Square Feet Lot
$-- Zestimate®
$81/sqft
$-- HOA
What's special
Wood-burning fireplaceFenced backyardSpacious bedroomsGenerous bedroomsPrimary suiteAttached two-car garageFunctional tri-level layout
- 22 days
- 1,214
- 132
Likely to sell faster than
Zillow last checked:
Listing updated:
Listed by:
Kisha Smith 217-356-6100,
KELLER WILLIAMS-TREC
Source: CIBR,MLS#: 6260498 Originating MLS: Central Illinois Board Of REALTORS
Originating MLS: Central Illinois Board Of REALTORSFacts & features
Interior
Bedrooms & bathrooms
- Bedrooms: 3
- Bathrooms: 3
- Full bathrooms: 2
- 1/2 bathrooms: 1
Primary bedroom
- Description: Flooring: Carpet
- Level: Upper
Bedroom
- Description: Flooring: Carpet
- Level: Upper
Bedroom
- Description: Flooring: Carpet
- Level: Upper
Dining room
- Description: Flooring: Laminate
- Level: Main
Family room
- Description: Flooring: Ceramic Tile
- Level: Lower
Other
- Description: Flooring: Laminate
- Level: Upper
Other
- Description: Flooring: Laminate
- Level: Upper
Half bath
- Description: Flooring: Laminate
- Level: Lower
Kitchen
- Description: Flooring: Laminate
- Level: Main
Living room
- Description: Flooring: Laminate
- Level: Main
Heating
- Forced Air, Gas
Cooling
- Central Air
Appliances
- Included: Dryer, Dishwasher, Disposal, Gas Water Heater, Oven, Refrigerator, Washer
Features
- Cathedral Ceiling(s), Fireplace, Bath in Primary Bedroom, Main Level Primary, Walk-In Closet(s)
- Basement: Crawl Space
- Number of fireplaces: 1
- Fireplace features: Wood Burning
Interior area
- Total structure area: 1,860
- Total interior livable area: 1,860 sqft
- Finished area above ground: 1,388
Property
Parking
- Total spaces: 2
- Parking features: Attached, Garage
- Attached garage spaces: 2
Features
- Levels: Three Or More,Multi/Split
- Stories: 3
- Patio & porch: Deck
- Exterior features: Fence
- Fencing: Yard Fenced
Lot
- Size: 5,662 Square Feet
Details
- Parcel number: 180831178031
- Zoning: RES
- Special conditions: None
Construction
Type & style
- Home type: SingleFamily
- Architectural style: Tri-Level
- Property subtype: Single Family Residence
Materials
- Brick, Wood Siding
- Foundation: Crawlspace
- Roof: Shingle
Condition
- Year built: 1978
Utilities & green energy
- Sewer: Public Sewer
- Water: Public
Community & HOA
Community
- Subdivision: Meadowlark 3rd Add
Location
- Region: Decatur
Financial & listing details
- Price per square foot: $81/sqft
- Tax assessed value: $35,012
- Annual tax amount: $3,648
- Date on market: 8/25/2026
- Cumulative days on market: 22 days
Estimated market value
Not available
Estimated sales range
Not available
Not available
Price history
| Date | Event | Price |
|---|---|---|
| 9/15/2026 | Contingent | $149,900$81/sqft |
Source:  CIBR #6260498 Report a problem CIBR #6260498 Report a problem | ||
| 8/26/2026 | Listed for sale | $149,900+87.6%$81/sqft |
Source: CIBR #6260498 Report a problem | ||
| 2/1/2019 | Listing removed | $79,900$43/sqft |
Source: Brinkoetter & Associates #6183085 Report a problem | ||
| 1/31/2019 | Listed for sale | $79,900$43/sqft |
Source: Brinkoetter & Associates #6183085 Report a problem | ||
| 12/11/2018 | Pending sale | $79,900$43/sqft |
Source: Brinkoetter & Associates #6183085 Report a problem | ||
| 10/15/2018 | Listed for sale | $79,900$43/sqft |
Source: Brinkoetter & Associates #6183085 Report a problem | ||
| 9/25/2018 | Pending sale | $79,900$43/sqft |
Source: Brinkoetter & Associates #6183085 Report a problem | ||
| 9/4/2018 | Price change | $79,900-5.9%$43/sqft |
Source: Brinkoetter & Associates #6183085 Report a problem | ||
| 7/18/2018 | Listed for sale | $84,900+11%$46/sqft |
Source: Brinkoetter & Associates #6183085 Report a problem | ||
| 7/31/2006 | Sold | $76,500$41/sqft |
Source: Public Record Report a problem | ||
Public tax history
| Year | Property taxes | Tax assessment |
|---|---|---|
| 2024 | $3,496 +7.8% | $35,012 +10.3% |
| 2023 | $3,244 +29.6% | $31,746 +7.2% |
| 2022 | $2,504 +8.8% | $29,609 +7.5% |
| 2021 | $2,300 -2.8% | $27,544 +2% |
| 2020 | $2,368 +5.3% | $26,991 +2.1% |
| 2019 | $2,248 -0.3% | $26,441 -1% |
| 2018 | $2,255 +2.5% | $26,702 +1.6% |
| 2017 | $2,200 -1.5% | $26,269 -0.2% |
| 2016 | $2,234 +4.3% | $26,324 +0.8% |
| 2015 | $2,142 +6.4% | $26,115 |
| 2014 | $2,014 +0.4% | $26,115 |
| 2013 | $2,006 +2.4% | $26,115 |
| 2012 | $1,959 | $26,115 |
| 2011 | -- | $26,115 +37.4% |
| 2010 | -- | $19,000 |
| 2009 | -- | $19,000 |
| 2006 | -- | -- |
| 2005 | -- | $30,425 |
Find assessor info on the county website
Monthly payment
Est. payment
Payment breakdown
Explore the cost of this home by adjusting the details. Changes won't be saved.Climate risks
Neighborhood: 62526
Nearby schools
Schools provided by the listing agent
- Elementary: Stevenson
- Middle: Stephen Decatur
- High: Eisenhower
- District: Decatur Dist 61
Source: CIBR. This data may not be complete. We recommend contacting the local school district to confirm school assignments for this home.
Similar homes
- $149,9004 bd2 ba1.7k sqft3638 N Moundford Ave, Decatur, IL 62526For Sale
 MLS ID #6260721, Louis Kappler. CIBR
 - $149,8974 bd2 ba2.1k sqft1483 W Greendell Dr, Decatur, IL 62526For Sale
 MLS ID #6260602, Jim Cleveland. CIBR
 - $149,9003 bd2 ba1.4k sqft1715 W Ravina Park Rd, Decatur, IL 62526For Sale
 MLS ID #6260444, Michael Sexton. CIBR
 - $159,9004 bd3 ba1.8k sqft4103 N Newcastle Dr, Decatur, IL 62526For Sale
 MLS ID #6260704, Jennifer Miller. CIBR
 - $145,0003 bd1 ba1.7k sqft2085 W Eldorado St, Decatur, IL 62522For Sale
 MLS ID #CA1046457, Kim Siltman, RE/MAX Professionals. RMLS Alliance as distributed by MLS GRID
