Skip main navigation
Sold for $985,000
  • $985,000

    3583 SW 87th Dr, Gainesville, FL 32608

    5beds
    4,406sqft
    Single Family Residence
    Built in 2006
    0.65 Acres Lot
    $978,100 Zestimate®
    $224/sqft
    $5,392 Estimated rent

    Home value

    $978,100

    $919,000 - $1.05M

    $5,392/mo

    Zestimate® history
    Loading
    Loading...

    Owner options

    List your home for rent

    $5,392/mo

    Rent Zestimate®

    Find your next renter with Zillow Rental Manager. Plus, with online applications, you can quickly screen prospective tenants – for free.

    Learn more

    $5,392/mo

    Rent Zestimate®

    Refinance and save

    $7,036/mo

    Est. payment

    Refinancing to a lower rate could help reduce your monthly payments and save thousands over the life of the loan.

    See today's rates

    $7,036/mo

    Est. payment

    Explore your selling options

    Work with a Zillow partner agent

    Leverage their expertise and Zillow's premium Showcase listings to get your home seen by more buyers.

    Get started

    List with your own agent

    Get your home in front of millions of buyers by listing it on Zillow.

    Learn how to do it

    Sell it yourself

    Take full control of how buyers see your home on Zillow by listing For Sale by Owner (FSBO).

    List your home

    What's special

    Pool patioGuest bedroomsBonus roomResort-style outdoor livingMultiple flex spacesFrench doorsSpacious covered lanai
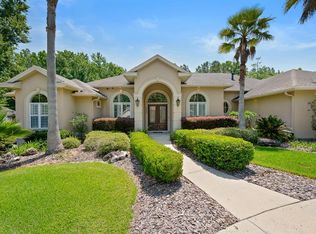
    Welcome to this expansive 4-bedroom, 4-bathroom home with over 4,400 square feet of living space, perfectly situated on a beautiful .65-acre corner lot in the sought-after Haile Plantation community. Designed for both comfort and entertaining, this home offers multiple flex spaces including a study, loft, bonus room, and a private in-law/teen suite with its own entrance. The inviting floor plan features a formal dining room, large kitchen, and French doors that open to a spacious covered lanai and pool patio—complete with a tiki bar featuring a sink, built-in bar, and gas line for your grill. It’s the ideal space for outdoor gatherings and year-round enjoyment. The primary suite is conveniently located on the main level, along with a study (with a closet, currently used as a guest bedroom) and a bonus room that opens to the pool—perfect as a flex space or as part of the in-law/teen suite. Upstairs, you’ll find a loft, three guest bedrooms, a large guest bath, and a spacious in-law/teen suite with an ensuite bathroom and a private upper-level patio—the perfect spot to enjoy morning coffee and peaceful sunrises. Every bedroom offers generous walk-in closets, ensuring plenty of storage throughout. Recent updates include AC units and water heaters replaced within the last five years. Enjoy all the amenities that make Haile Plantation one of Gainesville’s most desirable communities, including scenic sidewalks and trails, Haile Village shops and restaurants, Publix Market Square, Hawkstone Golf & Country Club (with separate membership), and proximity to top-rated schools—Chiles Elementary, Kanapaha Middle, and Buchholz High. This impressive home combines space, functionality, and resort-style outdoor living—ready for your next chapter in Haile Plantation.

    Zillow last checked:

    Listing updated:

    Listing Provided by:

    Tiffany Thomas 352-316-5556,

    BHGRE THOMAS GROUP 352-226-8228

    Bought with:

    Van Alexander, Jr., 3370038

    WATSON REALTY CORP

    Source: Stellar MLS,MLS#: GC535078MLS LogoOriginating MLS: Gainesville-Alachua

    Facts & features

    Interior

    Bedrooms & bathrooms
    • Bedrooms: 5
    • Bathrooms: 4
    • Full bathrooms: 4
    Primary bedroom
    • Features: Dual Closets
    • Level: First
    Great room
    • Level: First
    Kitchen
    • Level: First
    Heating
    • Electric
    Cooling
    • Central Air
    Appliances
    • Included: Cooktop, Dishwasher, Disposal, Electric Water Heater, Refrigerator
    • Laundry: Laundry Chute, Laundry Room
    Features
    • Crown Molding, Dry Bar, Eating Space In Kitchen, Open Floorplan, Split Bedroom, Walk-In Closet(s), In-Law Floorplan
    • Flooring: Carpet, Ceramic Tile
    • Windows: Window Treatments
    • Has fireplace: No
    • Common walls with other units/homes: Corner Unit
    Interior area
    • Total structure area: 6,591
    • Total interior livable area: 4,406 sqft

    Property

    Parking
    • Total spaces: 2
    • Parking features: Garage Faces Side
    • Attached garage spaces: 2
    Features
    • Levels: Two
    • Stories: 2
    • Patio & porch: Front Porch, Rear Porch, Screened, Wrap Around
    • Exterior features: Irrigation System
    • Has private pool: Yes
    • Pool features: In Ground
    • Has spa: Yes
    • Spa features: In Ground
    • Fencing: Wood
    • Has view: Yes
    • View description: Pool, Trees/Woods
    Lot
    • Size: 0.65 Acres
    • Features: Landscaped, Near Golf Course
    • Residential vegetation: Mature Landscaping
    Details
    • Parcel number: 06860346027
    • Zoning: PD
    • Special conditions: None

    Construction

    Type & style
    • Home type: SingleFamily
    • Architectural style: Traditional
    • Property subtype: Single Family Residence
    Materials
    • Cement Siding
    • Foundation: Slab
    • Roof: Shingle
    Condition
    • Completed
    • New construction: No
    • Year built: 2006

    Utilities & green energy

    • Sewer: Public Sewer
    • Water: Public
    • Utilities for property: Cable Connected, Electricity Connected, Natural Gas Connected, Sewer Connected, Water Connected

    Community & neighborhood

    Community
    • Community features: Clubhouse, Deed Restrictions, Fitness Center, Golf Carts OK, Golf
    Location
    • Region: Gainesville
    • Subdivision: HAILE PLANTATION UNIT 34 PH 6

    HOA & financial

    HOA
    • Has HOA: Yes
    • HOA fee: $98 monthly
    • Amenities included: Basketball Court, Clubhouse, Fitness Center, Golf Course, Pickleball Court(s), Playground, Pool, Recreation Facilities, Tennis Court(s), Trail(s)
    • Services included: Common Area Taxes
    • Association name: Hampstead Park/Haile West
    Other fees
    • Pet fee: $0 monthly
    Other financial information
    • Total actual rent: 0

    Other

    Other facts
    • Listing terms: Cash,Conventional
    • Ownership: Fee Simple
    • Road surface type: Paved

    Price history

    DateEventPrice
    3/6/2026Sold$985,000-1.4%$224/sqft
    Source: Stellar MLS #GC535078 Report a problem
    1/27/2026Pending sale$999,000$227/sqft
    Source: Stellar MLS #GC535078 Report a problem
    1/14/2026Price change$999,000-8%$227/sqft
    Source: Stellar MLS #GC535078 Report a problem
    12/2/2025Price change$1,086,000-8%$246/sqft
    Source: Stellar MLS #GC535078 Report a problem
    10/30/2025Listed for sale$1,179,900-1.4%$268/sqft
    Source: Stellar MLS #GC535078 Report a problem
    10/5/2025Listing removed$1,197,000$272/sqft
    Source: Stellar MLS #GC529594 Report a problem
    9/11/2025Price change$1,197,000-7.9%$272/sqft
    Source: Stellar MLS #GC529594 Report a problem
    4/4/2025Listed for sale$1,299,000+122.1%$295/sqft
    Source: Stellar MLS #GC529594 Report a problem
    6/5/2013Sold$585,000-2.5%$133/sqft
    Source: Public Record Report a problem
    3/5/2013Listing removed$600,000$136/sqft
    Source: Anson Properites LLC #333885 Report a problem
    2/13/2013Price change$600,000+0.2%$136/sqft
    Source: Anson Properites LLC #333885 Report a problem
    6/14/2012Listed for sale$599,000-25%$136/sqft
    Source: Anson Properites LLC #333885 Report a problem
    4/7/2011Listing removed$799,000$181/sqft
    Source: Cornell & Associates #320042 Report a problem
    2/5/2011Price change$799,000-3.6%$181/sqft
    Source: Cornell & Associates, Your Real Estate Partner #320042 Report a problem
    12/19/2010Listed for sale$829,000+671.2%$188/sqft
    Source: Cornell & Associates - Your Real Estate Partner Report a problem
    12/23/2003Sold$107,500$24/sqft
    Source: Public Record Report a problem

    Public tax history

    YearProperty taxesTax assessment
    2025$13,949 +1.3%$690,426 +2.8%
    2024$13,776 +1.8%$671,325 +3%
    2023$13,535 +3%$651,771 +3%
    2022$13,135 +1.2%$632,788 +3%
    2021$12,985 +2.8%$614,357 +1.4%
    2020$12,631 -1.5%$605,875 +2.3%
    2019$12,829 $592,253 +1.9%
    2018$12,829 +2.7%$581,210 +2.1%
    2017$12,488 -0.8%$569,260 +2.1%
    2016$12,588 +1.7%$557,560 +0.7%
    2015$12,377 +0%$553,690 +0.8%
    2014$12,373 +1.1%$549,300 -1.1%
    2013$12,232 $555,200 -1.1%
    2012-- $561,100 +3.7%
    2011-- $540,900 -3.7%
    2010-- $561,900 -12.7%
    2009-- $643,300 -10.8%
    2008-- $721,400 +3.3%
    2007-- $698,400 +598.4%
    2006-- $100,000
    2005-- $100,000
    2004-- $100,000

    Find assessor info on the county website

    Neighborhood: 32608

    Nearby schools

    GreatSchools rating
    Schools provided by the listing agent
    • Elementary: Lawton M. Chiles Elementary School-AL
    • Middle: Kanapaha Middle School-AL
    • High: F. W. Buchholz High School-AL

    Source: Stellar MLS. This data may not be complete. We recommend contacting the local school district to confirm school assignments for this home.

    Get a cash offer in 3 minutes
    Find out how much your home could sell for in as little as 3 minutes with a no-obligation cash offer.
    Estimated market value
    $978,100
    Get a cash offer in 3 minutes
    Find out how much your home could sell for in as little as 3 minutes with a no-obligation cash offer.
    Estimated market value
    $978,100