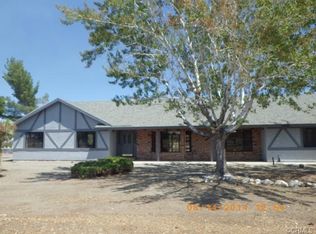
Welcome to this well maintained ranch style home situated on over 2 acres of usable land in the heart of Phelan. Offering plenty of space both inside and out, this property provides the opportunity to enjoy country living while remaining just minutes from everyday conveniences.
The home features 3 bedrooms, 2 bathrooms, and a functional floor plan designed for comfortable living. The kitchen has been tastefully updated with white shaker cabinetry, quartz countertops, stainless steel appliances, a beverage refrigerator, and a breakfast bar that opens to the dining area.
The spacious living room features exposed wood beam ceilings, recessed lighting, rich wood look flooring, and a freestanding wood burning stove set on a classic brick hearth, creating a warm and inviting gathering space. French doors open to a large enclosed patio that offers endless possibilities for entertaining, a game room, home gym, hobby space, or additional storage.
Outside, the covered patio includes a built in outdoor cooking area, making it easy to enjoy outdoor gatherings year round. The expansive lot offers room for horses, recreational vehicles, gardening, or future improvements, giving you the flexibility to create the lifestyle you've been looking for.
A standout feature of the property is the impressive two story barn with a large ground level workshop and an upstairs loft, providing exceptional space for storage, projects, equipment, or a variety of other uses.
Conveniently located near Phelan Road, Sheep Creek Road, and Highway 138, this property combines the privacy and open space of rural living with convenient access to shopping, dining, and everyday services.
For sale
Listed by: eXp Realty of California Inc • Rene Diaz • Contact: 714-317-7340
Price cut: $4.9K (9/16)
$450,000
3583 Smoke Tree Rd, Phelan, CA 92371
3beds
1,644sqft
Single Family Residence
Built in 1983
2.25 Acres Lot
$450,600 Zestimate®
$274/sqft
$-- HOA
What's special
- 54 days
- 631
- 47
Zillow last checked:
Listing updated:
Listed by:
Rene Diaz DRE #01704324 714-317-7340,
eXp Realty of California Inc
Source: CRMLS,MLS#: PW26159410 Originating MLS: California Regional MLS
Originating MLS: California Regional MLSFacts & features
Interior
Bedrooms & bathrooms
- Bedrooms: 3
- Bathrooms: 2
- Full bathrooms: 2
- Main level bathrooms: 2
- Main level bedrooms: 3
Rooms
- Room types: Bonus Room, Bedroom, Kitchen, Living Room, Other, Dining Room
Bedroom
- Features: All Bedrooms Down
Bathroom
- Features: Granite Counters, Tub Shower
Kitchen
- Features: Granite Counters, Remodeled, Updated Kitchen
Heating
- Central
Cooling
- Central Air
Appliances
- Included: Gas Water Heater, Range Hood
- Laundry: Inside
Features
- Beamed Ceilings, Ceiling Fan(s), Separate/Formal Dining Room, Granite Counters, Recessed Lighting, See Remarks, All Bedrooms Down
- Flooring: Concrete, Laminate, See Remarks, Tile
- Doors: French Doors
- Has fireplace: Yes
- Fireplace features: Living Room, See Remarks, Wood Burning
- Common walls with other units/homes: No Common Walls
Interior area
- Total interior livable area: 1,644 sqft
Property
Parking
- Parking features: On Site, Oversized, Unpaved
Accessibility
- Accessibility features: See Remarks
Features
- Levels: One
- Stories: 1
- Entry location: 0
- Patio & porch: Covered, See Remarks
- Exterior features: Barbecue
- Pool features: None
- Spa features: None
- Fencing: Chain Link,See Remarks
- Has view: Yes
- View description: Desert, Neighborhood
Lot
- Size: 2.25 Acres
- Features: Corner Lot, Desert Back, Desert Front, Lot Over 40000 Sqft
Details
- Additional structures: Barn(s), Workshop
- Parcel number: 3066011040000
- Special conditions: Standard
Construction
Type & style
- Home type: SingleFamily
- Property subtype: Single Family Residence
Materials
- Foundation: Slab, See Remarks
- Roof: Shingle,See Remarks
Condition
- New construction: No
- Year built: 1983
Utilities & green energy
- Sewer: Septic Type Unknown
- Water: Public, See Remarks
- Utilities for property: Propane, See Remarks
Community & HOA
Community
- Features: Rural
- Security: Carbon Monoxide Detector(s), Smoke Detector(s)
Location
- Region: Phelan
Financial & listing details
- Price per square foot: $274/sqft
- Tax assessed value: $457,776
- Date on market: 7/28/2026
- Cumulative days on market: 54 days
- Listing terms: Cash to Existing Loan
- Road surface type: Unimproved
Estimated market value
$450,600
$428,000 - $473,000
$2,357/mo
Price history
| Date | Event | Price |
|---|---|---|
| 9/16/2026 | Price change | $450,000-1.1%$274/sqft |
Source:  CRMLS #PW26159410 Report a problem CRMLS #PW26159410 Report a problem | ||
| 7/28/2026 | Listed for sale | $454,900+3.4%$277/sqft |
Source: CRMLS #PW26159410 Report a problem | ||
| 6/6/2024 | Sold | $440,000-2.2%$268/sqft |
Source: CRMLS #PW24043734 Report a problem | ||
| 5/25/2024 | Pending sale | $450,000$274/sqft |
Source: CRMLS #PW24043734 Report a problem | ||
| 5/8/2024 | Contingent | $450,000$274/sqft |
Source: CRMLS #PW24043734 Report a problem | ||
| 4/17/2024 | Price change | $450,000-6.3%$274/sqft |
Source: CRMLS #PW24043734 Report a problem | ||
| 3/9/2024 | Listed for sale | $480,000+155.3%$292/sqft |
Source: CRMLS #PW24043734 Report a problem | ||
| 3/25/2015 | Sold | $188,000-6%$114/sqft |
Source: Public Record Report a problem | ||
| 1/22/2015 | Pending sale | $200,000$122/sqft |
Source: RE/MAX TIME #CV15000382 Report a problem | ||
| 1/3/2015 | Listed for sale | $200,000+110.5%$122/sqft |
Source: RE/MAX TIME #CV15000382 Report a problem | ||
| 7/12/2012 | Sold | $95,000+49.6%$58/sqft |
Source: Public Record Report a problem | ||
| 6/1/2012 | Sold | $63,500-33.2%$39/sqft |
Source:  GAVAR #1202273 Report a problem GAVAR #1202273 Report a problem | ||
| 6/1/2012 | Listed for sale | $95,000$58/sqft |
Source: Keller Williams Realty Report a problem | ||
| 3/15/2012 | Listing removed | $95,000$58/sqft |
Source: The McNamara Group, Inc. #413572 Report a problem | ||
| 2/29/2012 | Listed for sale | $95,000-74.8%$58/sqft |
Source: Keller Williams Realty Report a problem | ||
| 11/23/2011 | Sold | $377,637+195%$230/sqft |
Source: Public Record Report a problem | ||
| 2/5/2003 | Sold | $128,000$78/sqft |
Source: Public Record Report a problem | ||
Public tax history
| Year | Property taxes | Tax assessment |
|---|---|---|
| 2026 | -- | $457,776 +2% |
| 2025 | $5,431 +101.8% | $448,800 +102.6% |
| 2024 | $2,691 +1.2% | $221,518 +2% |
| 2023 | $2,659 +2.4% | $217,174 +2% |
| 2022 | $2,598 +1.9% | $212,915 +2% |
| 2021 | $2,549 +1.3% | $208,740 +1% |
| 2020 | $2,517 +1.9% | $206,600 +2% |
| 2019 | $2,469 +8.9% | $202,549 +2% |
| 2018 | $2,268 +1.8% | $198,578 +2% |
| 2017 | $2,229 | $194,684 +2% |
| 2016 | $2,229 +2.1% | $190,867 +96.1% |
| 2015 | $2,183 +99.1% | $97,339 +2% |
| 2014 | $1,096 | $95,432 +0.5% |
| 2013 | -- | $95,000 -5% |
| 2012 | -- | $100,000 -30.6% |
| 2011 | -- | $144,168 +0.8% |
| 2010 | -- | $143,090 -0.2% |
| 2009 | -- | $143,430 +2% |
| 2008 | -- | $140,618 +8.4% |
| 2007 | -- | $129,723 +2% |
| 2006 | -- | $127,179 +2% |
| 2005 | -- | $124,685 +2% |
| 2004 | -- | $122,240 +3.7% |
| 2003 | -- | $117,856 |
| 2002 | -- | $117,856 |
| 2001 | -- | $117,856 |
| 2000 | -- | $117,856 |
Find assessor info on the county website
Monthly payment
Est. payment
Payment breakdown
Explore the cost of this home by adjusting the details. Changes won't be saved.Climate risks
Neighborhood: 92371
Similar homes
- $399,0003 bd2 ba1.7k sqft11221 Valle Vista Rd, Phelan, CA 92371For Sale
 MLS ID #26007140, Amy Heath. GAVAR
 - $439,9003 bd2 ba1.5k sqft10925 Buttonwood Dr, Phelan, CA 92371For Sale
 MLS ID #HD26108016, Kyle Zimbro, Coldwell Banker Home Source. CRMLS
 - $439,9003 bd2 ba1.6k sqft8650 Cowberry Rd, Phelan, CA 92371For Sale
 MLS ID #OC26157110, Ashlyn Moore, CENTURY 21 Affiliated. CRMLS
 - $465,0003 bd2 ba1.7k sqft6432 Lime Rd, Phelan, CA 92371For Sale
 MLS ID #HD26155175, Denette Haney, RE/MAX FREEDOM. CRMLS
Local buyer's agents are ready to help
