Discover this Midtown gem nestled on a large lot in the quiet, tree-lined Circles neighborhood. The Circles' unique street layout makes it a barely trafficked, yet incredibly convenient, oasis of calm amidst the Valley's hustle and bustle. The open floor plan, great room's floor-to-ceiling windows, and cathedral ceilings create a warm & wonderful, naturally-lit living space. The inside flows gracefully and seamlessly out to the spacious patio and the expansive, professionally-landscaped backyard, speckled with flowering plum trees and a variety of fruit trees. New hardwood floors and carpeting, granite kitchen counters, stainless steel appliances, Carrara marble vanity top, wood-burning fireplace, insulating foam roof, and in-door laundry provide style and comfort. A back gate and a very short walk lead to the superb Palo Alto elementary and middle schools. Indeed, it is but a stone's throw to top-rated (10/10 by test scores) Fairmeadow Elementary and Jane Lathrop Stanford Middle School. Bike to Gunn High (also 10/10 in college readiness and one of the best high schools in the U.S.). Walk to Mitchell Park & Library, Cubberley Community Center, grocery stores, Midtown shopping, dining, even ice skating. Close to Stanford, Caltrain, and high tech campuses. Easy access to 101/280.
Sold for $3,000,000
$3,000,000
3583 South Ct, Palo Alto, CA 94306
3beds
1,175sqft
Single Family Residence, Residential
Built in 1952
8,640 Square Feet Lot
$3,186,300 Zestimate®
$2,553/sqft
$5,500 Estimated rent
Home value
$3,186,300
$2.90M - $3.54M
$5,500/mo
Zestimate® history
Owner options
List your home for rent
$5,500/mo
Rent Zestimate®
Find your next renter with Zillow Rental Manager. Plus, with online applications, you can quickly screen prospective tenants – for free.
$5,500/mo
Rent Zestimate®
Refinance and save
$18,981/mo
Est. payment
Refinancing to a lower rate could help reduce your monthly payments and save thousands over the life of the loan.
$18,981/mo
Est. payment
Explore your selling options
Work with a Zillow partner agent
Leverage their expertise and Zillow's premium Showcase listings to get your home seen by more buyers.
Get startedList with your own agent
Get your home in front of millions of buyers by listing it on Zillow.
Learn how to do itSell it yourself
Take full control of how buyers see your home on Zillow by listing For Sale by Owner (FSBO).
List your homeWhat's special
Zillow last checked:
Listing updated:
Listed by:
Francis La Poll 01182478 650-787-1397,
La Poll Realtors 650-787-1397
Bought with:
, 01923510
Compass
Source: MLSListings Inc,MLS#: ML81965841
Facts & features
Interior
Bedrooms & bathrooms
- Bedrooms: 3
- Bathrooms: 1
- Full bathrooms: 1
Bedroom
- Features: GroundFloorBedroom, WalkinCloset
Bathroom
- Features: Granite, ShoweroverTub1, FullonGroundFloor
Dining room
- Features: BreakfastBar, BreakfastNook, DiningArea, NoFormalDiningRoom
Family room
- Features: KitchenFamilyRoomCombo
Kitchen
- Features: _220VoltOutlet, Countertop_Granite
Heating
- Gas
Cooling
- None
Appliances
- Included: Dishwasher, Disposal, Microwave, Electric Oven/Range, Refrigerator, Washer/Dryer
- Laundry: Tub/Sink, Inside
Features
- Vaulted Ceiling(s), Open Beam Ceiling, Walk-In Closet(s)
- Flooring: Tile, Wood
- Number of fireplaces: 1
- Fireplace features: Living Room, Wood Burning
Interior area
- Total structure area: 1,175
- Total interior livable area: 1,175 sqft
Property
Parking
- Total spaces: 1
- Parking features: Attached, Oversized
- Attached garage spaces: 1
Features
- Stories: 1
- Patio & porch: Balcony/Patio
- Fencing: Back Yard,Wood
Lot
- Size: 8,640 Square Feet
- Features: Level
Details
- Parcel number: 13224081
- Zoning: R1
- Special conditions: Standard
Construction
Type & style
- Home type: SingleFamily
- Property subtype: Single Family Residence, Residential
Materials
- Foundation: Slab
- Roof: Foam
Condition
- New construction: No
- Year built: 1952
Utilities & green energy
- Gas: NaturalGas, PublicUtilities
- Sewer: Public Sewer
- Water: Public
- Utilities for property: Natural Gas Available, Public Utilities, Water Public
Community & HOA
Location
- Region: Palo Alto
Financial & listing details
- Price per square foot: $2,553/sqft
- Tax assessed value: $3,060,000
- Annual tax amount: $37,733
- Date on market: 5/15/2024
- Listing agreement: ExclusiveRightToSell
- Listing terms: CashorConventionalLoan
Price history
| Date | Event | Price |
|---|---|---|
| 5/29/2024 | Sold | $3,000,000+20.6%$2,553/sqft |
Source:  MLSListings Inc #ML81965841 Report a problem MLSListings Inc #ML81965841 Report a problem | ||
| 5/23/2024 | Pending sale | $2,488,000$2,117/sqft |
Source: MLSListings Inc #ML81965841 Report a problem | ||
| 5/15/2024 | Listed for sale | $2,488,000$2,117/sqft |
Source: MLSListings Inc #ML81965841 Report a problem | ||
Public tax history
| Year | Property taxes | Tax assessment |
|---|---|---|
| 2025 | $37,733 -25.1% | $3,060,000 +20% |
| 2024 | $50,384 +2382% | $2,550,000 +2603.8% |
| 2023 | $2,030 +1.7% | $94,313 +2% |
| 2022 | $1,996 +2.2% | $92,465 +2% |
| 2021 | $1,954 +1.2% | $90,653 +1% |
| 2020 | $1,930 | $89,724 +2% |
| 2019 | $1,930 +3.3% | $87,966 +2% |
| 2018 | $1,869 | $86,242 +2% |
| 2017 | $1,869 +2% | $84,551 +2% |
| 2016 | $1,833 +4.6% | $82,894 +1.5% |
| 2015 | $1,751 +8.3% | $81,650 +2% |
| 2014 | $1,617 | $80,051 +0.5% |
| 2013 | -- | $79,691 +2% |
| 2012 | -- | $78,130 +2% |
| 2011 | -- | $76,599 +0.8% |
| 2010 | -- | $76,028 -0.2% |
| 2009 | -- | $76,210 +2% |
| 2008 | -- | $74,717 +2% |
| 2007 | -- | $73,253 +2% |
| 2006 | -- | $71,818 +2% |
| 2005 | -- | $70,411 +2% |
| 2004 | -- | $69,032 +1.9% |
| 2003 | -- | $67,768 +2% |
| 2002 | -- | $66,441 +2% |
| 2001 | -- | $65,139 |
Find assessor info on the county website
Neighborhood: Fairmeadow
Nearby homes
- $3,783,5004 bd2 ba1.6k sqft3571 South Ct, Palo Alto, CA 94306Off Market
- $3,598,4005 bd3 ba2.1k sqft3597 South Ct, Palo Alto, CA 94306Off Market
- $3,009,5004 bd2 ba1.5k sqft3601 South Ct, Palo Alto, CA 94306Off Market

- $3,247,8004 bd2 ba-- sqft3609 S Court St, Palo Alto, CA 94306Off Market
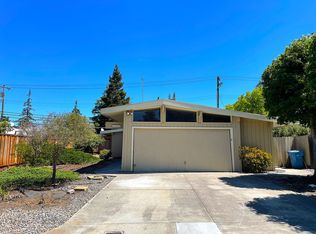
- $4,342,1004 bd3 ba2.5k sqft3559 South Ct, Palo Alto, CA 94306Off Market
- $2,958,0003 bd2 ba1.1k sqft3609 South Ct, Palo Alto, CA 94306Sold
- $3,936,9004 bd2 ba1.7k sqft3547 South Ct, Palo Alto, CA 94306Off Market
- $2,951,3004 bd2 ba1.4k sqft3580 South Ct, Palo Alto, CA 94306Off Market
Nearby schools
GreatSchools rating
- 10/10Fairmeadow Elementary SchoolGrades: K-5Distance: 0.2 mi
- 10/10Jane Lathrop Stanford Middle SchoolGrades: 6-8Distance: 0.1 mi
- 10/10Henry M. Gunn High SchoolGrades: 9-12Distance: 1.4 mi
Schools provided by the listing agent
- Elementary: FairmeadowElementary
- Middle: JaneLathropStanfordMiddle
- High: HenryMGunnHigh
- District: PaloAltoUnified
Source: MLSListings Inc. This data may not be complete. We recommend contacting the local school district to confirm school assignments for this home.
Get a cash offer in 3 minutes
Find out how much your home could sell for in as little as 3 minutes with a no-obligation cash offer.
Estimated market value
$3,186,300
Get a cash offer in 3 minutes
Find out how much your home could sell for in as little as 3 minutes with a no-obligation cash offer.
Estimated market value
$3,186,300
- California
- Santa Clara County
- Palo Alto
- 94306
- Fairmeadow
- 3583 South Ct
Nearby cities
Nearby neighborhoods
Nearby zip codes
Other Palo Alto Topics
