Skip main navigation
Closed
  • $925,000

    3583 Turtle Cove Ct SE, Marietta, GA 30067

    4beds
    3,894sqft
    Single Family Residence, Residential
    Built in 1985
    1.16 Acres Lot
    $924,900 Zestimate®
    $238/sqft
    $4,432 Estimated rent

    Home value

    $924,900

    $869,000 - $990,000

    $4,432/mo

    Zestimate® history
    Loading
    Loading...

    Owner options

    List your home for rent

    $4,432/mo

    Rent Zestimate®

    Find your next renter with Zillow Rental Manager. Plus, with online applications, you can quickly screen prospective tenants – for free.

    Learn more

    $4,432/mo

    Rent Zestimate®

    Refinance and save

    $6,334/mo

    Est. payment

    Refinancing to a lower rate could help reduce your monthly payments and save thousands over the life of the loan.

    See today's rates

    $6,334/mo

    Est. payment

    Explore your selling options

    Work with a Zillow partner agent

    Leverage their expertise and Zillow's premium Showcase listings to get your home seen by more buyers.

    Get started

    List with your own agent

    Get your home in front of millions of buyers by listing it on Zillow.

    Learn how to do it

    Sell it yourself

    Take full control of how buyers see your home on Zillow by listing For Sale by Owner (FSBO).

    List your home

    What's special

    Sparkling saltwater poolSpacious primary suiteHardwood floorsUpdated kitchenExpansive deckSunlit breakfast roomOversized dining room
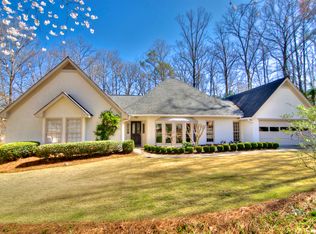
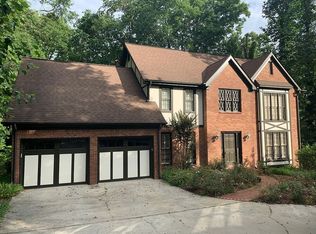
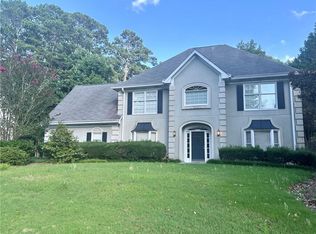
    Situated in one of Somerset's most desirable cul-de-sac lots, this beautifully appointed home enjoys over an acre of wooded privacy in the heart of East Cobb, offering a backdrop of mature trees, natural beauty, and peaceful surroundings. The property offers a rare sense of seclusion while remaining conveniently close to top-rated schools, shopping, and dining. Step outside to your own resort-style backyard retreat, featuring an expansive deck, a sparkling saltwater pool, a relaxing spa, and a fire pit area. Professionally landscaped and enhanced with extensive hardscaping, the outdoor spaces are as beautiful as they are functional. The property features a large, level lawn-perfect for recreation. From the moment you arrive, custom wrought-iron front doors set the tone for the home's refined character, opening to a grand two-story foyer highlighted by hardwood floors and impressive details. Just off the foyer is a spacious den that provides the perfect setting for a home office, library, or quiet retreat. Opposite the foyer, the oversized dining room offers a sophisticated space for hosting guests, highlighted by updated designer lighting, plantation shutters, and an open flow to the adjacent family room. The inviting family room is anchored by a dramatic floor-to-ceiling stone fireplace, beautifully flanked by custom built-in cabinetry and shelving, and a bar area. Conveniently located to the family room, the powder room features a custom vanity with granite countertops. The updated kitchen combines timeless style with everyday functionality, showcasing crisp white cabinetry, Corian countertops, a classic tile backsplash, and a full suite of stainless-steel appliances, including an oven, microwave, dishwasher, refrigerator, and electric cooktop. A spacious breakfast bar connects the kitchen to the sunlit breakfast room. Additional highlights include a pantry closet and a convenient rear staircase providing easy access to the upper level, and a charming window seat, a perfect spot to enjoy morning coffee. Just off the family room, a screened porch provides the perfect setting for year-round outdoor enjoyment. Adjacent to the breakfast area, an expansive outdoor deck overlooks the private backyard and wooded surroundings, creating an ideal setting for grilling, dining, and entertaining guests. Upstairs, the spacious primary suite serves as a luxurious private retreat, highlighted by an elegant tray ceiling, a generous walk-in closet, and a beautifully updated spa-inspired bathroom. The owner's bath features dual vanities, a relaxing soaking tub, and a separate glass-enclosed shower enhanced with custom marble surrounds, a rain showerhead, and built-in bench seating. Three generously sized secondary bedrooms offer ample space and flexibility for family, guests, or a home office. A well-appointed secondary bathroom includes dual vanities and a tub/shower combination accented by a custom tile surround. The finished terrace level offers an expansive open-concept living area with endless possibilities, providing the perfect space for a media room, game room, fitness area, home office, or additional entertaining space. Thoughtfully designed for both comfort and functionality, this level also includes a private guest bedroom and a full bathroom. A convenient mudroom with direct access to the covered patio with ceiling fans, and a backyard adds everyday practicality while connecting indoor and outdoor living spaces. Additional features include a Rheem 50-gallon water heater, gutter guards, and a Halo 5 whole-house water filtration system. The home's plumbing has been updated with water lines re-piped from copper to PEX, and the main water service line from the meter to the house was replaced in March 2026.Other features of the house include: a Hayward 400,000-BTU gas pool heater, Pella double-pane windows, two HVAC systems, an Ecobee smart thermostat, and a spacious two-car garage with insulated doors.

    Zillow last checked:

    Listing updated:

    Listed by:

    Zana Dillard,

    Atlanta Fine Homes Sotheby's International 404-974-4478

    Bought with:

    Lindsay Kessler, 342597

    Compass

    Source: FMLS GA,MLS#: 7790555MLS Logo

    Facts & features

    Interior

    Bedrooms & bathrooms
    • Bedrooms: 4
    • Bathrooms: 4
    • Full bathrooms: 3
    • 1/2 bathrooms: 1
    Rooms
    • Room types: Den, Family Room, Living Room, Media Room
    Primary bedroom
    • Features: Oversized Master
    • Level: Oversized Master
    Bedroom
    • Features: Oversized Master
    Primary bathroom
    • Features: Double Vanity, Separate Tub/Shower, Soaking Tub
    Dining room
    • Features: Separate Dining Room
    Kitchen
    • Features: Breakfast Bar, Cabinets White, Eat-in Kitchen, Kitchen Island, Pantry, Stone Counters
    Heating
    • Forced Air, Natural Gas, Zoned
    Cooling
    • Central Air, Zoned
    Appliances
    • Included: Dishwasher, Dryer, Electric Range, Microwave, Refrigerator
    • Laundry: Laundry Room, Upper Level
    Features
    • Bookcases, Entrance Foyer 2 Story, High Speed Internet, Walk-In Closet(s)
    • Flooring: Hardwood
    • Windows: Double Pane Windows
    • Basement: Bath/Stubbed,Daylight,Exterior Entry,Finished,Full
    • Number of fireplaces: 1
    • Fireplace features: Family Room, Gas Log
    • Common walls with other units/homes: No Common Walls
    Interior area
    • Total structure area: 3,894
    • Total interior livable area: 3,894 sqft
    • Finished area above ground: 2,834
    • Finished area below ground: 1,060

    Property

    Parking
    • Total spaces: 2
    • Parking features: Attached, Driveway, Garage, Garage Door Opener
    • Attached garage spaces: 2
    • Has uncovered spaces: Yes
    Accessibility
    • Accessibility features: None
    Features
    • Levels: Three Or More
    • Patio & porch: Covered, Deck, Patio, Rear Porch, Screened
    • Exterior features: Private Yard, Rear Stairs, No Dock
    • Has private pool: Yes
    • Pool features: Heated, In Ground, Private, Salt Water
    • Has spa: Yes
    • Spa features: Private
    • Fencing: Fenced
    • Has view: Yes
    • View description: Pool
    • Waterfront features: Stream, Stream or River On Lot
    • Body of water: None
    Lot
    • Size: 1.16 Acres
    • Dimensions: 247x236x236x150x35x367x54
    • Features: Back Yard, Cul-De-Sac, Front Yard, Mountain Frontage, Private
    Details
    • Additional structures: None
    • Parcel number: 16125400090
    • Other equipment: None
    • Horse amenities: None

    Construction

    Type & style
    • Home type: SingleFamily
    • Architectural style: Traditional
    • Property subtype: Single Family Residence, Residential
    Materials
    • Brick Front, Cement Siding, Stone
    • Foundation: Slab
    • Roof: Composition
    Condition
    • Resale
    • New construction: No
    • Year built: 1985

    Utilities & green energy

    • Electric: 110 Volts
    • Sewer: Public Sewer
    • Water: Public
    • Utilities for property: Cable Available, Electricity Available, Natural Gas Available, Phone Available, Sewer Available, Water Available
    Green energy
    • Energy efficient items: None
    • Energy generation: None

    Community & HOA

    Community
    • Features: Clubhouse, Homeowners Assoc, Near Schools, Near Shopping, Near Trails/Greenway, Pool, Swim Team
    • Security: Smoke Detector(s)
    • Subdivision: Somerset
    HOA
    • Has HOA: Yes
    • Services included: Swim, Tennis
    • HOA fee: $760 annually
    • HOA phone: 770-590-0700
    Location
    • Region: Marietta

    Financial & listing details

    • Price per square foot: $238/sqft
    • Tax assessed value: $625,690
    • Annual tax amount: $6,466
    • Date on market: 6/18/2026
    • Cumulative days on market: 2 days
    • Listing terms: 1031 Exchange,Cash,Conventional,FHA,VA Loan
    • Ownership: Fee Simple
    • Electric utility on property: Yes
    • Road surface type: Paved

    Price history

    DateEventPrice
    7/6/2026Sold$925,000$238/sqft
    Source: FMLS GA #7790555 Report a problem
    6/28/2026Pending sale$925,000$238/sqft
    Source: FMLS GA #7790555 Report a problem
    6/18/2026Listed for sale$925,000+128.4%$238/sqft
    Source: FMLS GA #7790555 Report a problem
    4/6/2015Sold$405,000+1.3%$104/sqft
    Source: FMLS GA #5503140 Report a problem
    3/8/2015Pending sale$400,000$103/sqft
    Source: Realty East Cobb dba Keller Williams Realty Atlanta North #5503140 Report a problem
    3/4/2015Listed for sale$400,000+14.3%$103/sqft
    Source: Realty East Cobb dba Keller Williams Realty Atlanta North #5503140 Report a problem
    7/24/2011Listing removed$350,000$90/sqft
    Source: Visual Tour #4174900 Report a problem
    7/8/2011Price change$350,000-1.4%$90/sqft
    Source: Visual Tour #4174900 Report a problem
    1/30/2011Price change$355,000-5.3%$91/sqft
    Source: Visual Tour #4174900 Report a problem
    7/18/2010Listed for sale$375,000$96/sqft
    Source: PRUDENTIAL GEORGIA REALTY #4096050 Report a problem

    Public tax history

    YearProperty taxesTax assessment
    2024$6,471 +16.2%$250,276 +7.1%
    2023$5,568 +1.5%$233,668 +15.1%
    2022$5,486 +15.4%$203,060 +19.7%
    2021$4,755 $169,684
    2020$4,755 $169,684
    2019$4,755 +7.1%$169,684 +9.2%
    2018$4,441 $155,344
    2017$4,441 +5.5%$155,344
    2016$4,211 +8.1%$155,344
    2015$3,897 +20.8%$155,344 +25%
    2014$3,225 -0.7%$124,248
    2013$3,249 -0.7%$124,248
    2012$3,272 -0.2%$124,248
    2011$3,278 +4.9%$124,248
    2010$3,125 $124,248
    2009$3,125 +3.5%$124,248
    2006$3,019 -0.4%$124,248
    2005$3,032 $124,248
    2004$3,032 $124,248
    2003$3,032 +26.7%$124,248 +28.8%
    2002$2,393 -3.7%$96,440
    2001$2,484 +0.5%$96,440
    2000$2,471 $96,440
    Find assessor info on the county website

    Neighborhood: 30067

    Nearby schools

    GreatSchools rating
    Schools provided by the listing agent
    • Elementary: Sope Creek
    • Middle: East Cobb
    • High: Wheeler

    Source: FMLS GA. This data may not be complete. We recommend contacting the local school district to confirm school assignments for this home.

    Get a cash offer in 3 minutes
    Find out how much your home could sell for in as little as 3 minutes with a no-obligation cash offer.
    Estimated market value
    $924,900
    Get a cash offer in 3 minutes
    Find out how much your home could sell for in as little as 3 minutes with a no-obligation cash offer.
    Estimated market value
    $924,900