Skip main navigation
Sold for $617,000
  • $617,000

    3583 Valleyview Dr, Kissimmee, FL 34746

    4beds
    3,084sqft
    Single Family Residence
    Built in 2005
    9,496 Square Feet Lot
    $601,400 Zestimate®
    $200/sqft
    $3,396 Estimated rent

    Home value

    $601,400

    $547,000 - $662,000

    $3,396/mo

    Zestimate® history
    Loading
    Loading...

    Owner options

    List your home for rent

    $3,396/mo

    Rent Zestimate®

    Find your next renter with Zillow Rental Manager. Plus, with online applications, you can quickly screen prospective tenants – for free.

    Learn more

    $3,396/mo

    Rent Zestimate®

    Refinance and save

    $4,368/mo

    Est. payment

    Refinancing to a lower rate could help reduce your monthly payments and save thousands over the life of the loan.

    See today's rates

    $4,368/mo

    Est. payment

    Explore your selling options

    Work with a Zillow partner agent

    Leverage their expertise and Zillow's premium Showcase listings to get your home seen by more buyers.

    Get started

    List with your own agent

    Get your home in front of millions of buyers by listing it on Zillow.

    Learn how to do it

    Sell it yourself

    Take full control of how buyers see your home on Zillow by listing For Sale by Owner (FSBO).

    List your home

    What's special

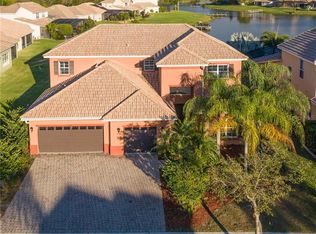
    Stunning Lakefront Pool Home, Private Boat Dock, and Luxurious Features in a Premier Guard-Gated Community Welcome to your dream home! This exquisite 4-bedroom, 3.5-bathroom lakefront property is the perfect blend of luxury and functionality. Situated on a serene lake within a 24-hour guard-gated community, this residence offers breathtaking views and a lifestyle like no other. Step inside and be greeted by the expansive floor plan, highlighted by a spacious gourmet kitchen featuring a large island and a custom walk-in pantry that will and a large range that will inspire your culinary creativity. The home boasts two living rooms, both with stunning lake views and doors leading to the large screened-in lanai, creating a seamless indoor-outdoor living experience. The two-story ceiling in the living room adds to the grandeur, while the loft, which overlooks the living room, provides additional space and versatility. The master bedroom, conveniently located on the first floor, is a sanctuary with ample space and wheelchair-accessible features, including an accessible shower for comfort and ease. A second bedroom on the first floor offers its own en suite bathroom, providing privacy and convenience for guests or family members. Enjoy Florida's beautiful weather year-round in the large screened-in lanai, perfect for outdoor entertaining or simply soaking in the peaceful lakefront views. The separately heated pool and spa give the ultimate relaxation experience, while the outdoor kitchen provides the perfect setting for dining and gatherings. The boat dock allows for quick access to the water, making it an ideal spot for water enthusiasts. As part of this exclusive community, you’ll enjoy access to a wealth of amenities, including multiple pools, a gym, a clubhouse, and various social clubs. For those who enjoy outdoor recreation, there are tennis and pickleball courts, as well as a convenient boat ramp for easy access to the water. The community also features a restaurant, adding an extra layer of convenience to your lifestyle. Other highlights include a 3-car garage providing plenty of storage and parking, plus custom features throughout the home that elevate its charm and functionality. This home is not just a place to live; it’s a lifestyle. Don’t miss the opportunity to make this remarkable property your own!

    Zillow last checked:

    Listing updated:

    Listed by:

    Sarah Smith 815-641-7556,

    CORCORAN CONNECT LLC 407-953-9118

    Bought with:

    Non-Member Agent

    STELLAR NON-MEMBER OFFICE

    Source: Stellar MLS,MLS#: O6298465MLS LogoOriginating MLS: Osceola

    Facts & features

    Interior

    Bedrooms & bathrooms
    • Bedrooms: 4
    • Bathrooms: 4
    • Full bathrooms: 3
    • 1/2 bathrooms: 1
    Primary bedroom
    • Features: En Suite Bathroom, Walk-In Closet(s)
    • Level: First
    • Area: 224 Square Feet
    • Dimensions: 16x14
    Bedroom 2
    • Features: En Suite Bathroom, Walk-In Closet(s)
    • Level: First
    • Area: 144 Square Feet
    • Dimensions: 12x12
    Bedroom 3
    • Features: Built-in Closet
    • Level: Second
    • Area: 144 Square Feet
    • Dimensions: 12x12
    Bedroom 4
    • Features: Walk-In Closet(s)
    • Level: Second
    • Area: 195 Square Feet
    • Dimensions: 15x13
    Family room
    • Level: First
    • Area: 180 Square Feet
    • Dimensions: 15x12
    Kitchen
    • Features: Stone Counters
    • Level: First
    • Area: 234 Square Feet
    • Dimensions: 18x13
    Living room
    • Level: First
    • Area: 255 Square Feet
    • Dimensions: 17x15
    Loft
    • Level: Second
    • Area: 130 Square Feet
    • Dimensions: 13x10
    Office
    • Features: Built-In Shelving
    • Level: First
    • Area: 180 Square Feet
    • Dimensions: 15x12
    Heating
    • Central
    Cooling
    • Central Air
    Appliances
    • Included: Dishwasher, Disposal, Dryer, Range, Refrigerator, Washer
    • Laundry: Laundry Room
    Features
    • Ceiling Fan(s), Coffered Ceiling(s), High Ceilings, Kitchen/Family Room Combo, Primary Bedroom Main Floor, Split Bedroom, Thermostat, Walk-In Closet(s)
    • Flooring: Carpet, Ceramic Tile, Laminate
    • Doors: French Doors, Outdoor Grill, Outdoor Kitchen, Sliding Doors
    • Windows: Window Treatments
    • Has fireplace: No
    Interior area
    • Total structure area: 4,125
    • Total interior livable area: 3,084 sqft

    Property

    Parking
    • Total spaces: 3
    • Parking features: Garage - Attached
    • Attached garage spaces: 3
    Features
    • Levels: Two
    • Stories: 2
    • Exterior features: Irrigation System, Lighting, Outdoor Grill, Outdoor Kitchen, Private Mailbox, Sidewalk
    • Has private pool: Yes
    • Pool features: Heated, In Ground, Salt Water
    • Has spa: Yes
    • Spa features: Heated, In Ground
    • Has view: Yes
    • View description: Lake
    • Has water view: Yes
    • Water view: Lake
    • Waterfront features: Lake, Waterfront, Lake Front, Lake Privileges
    Lot
    • Size: 9,496 Square Feet
    Details
    • Parcel number: 292629264900010230
    • Zoning: PD
    • Special conditions: None

    Construction

    Type & style
    • Home type: SingleFamily
    • Property subtype: Single Family Residence
    Materials
    • Block, Stucco
    • Foundation: Slab
    • Roof: Tile
    Condition
    • New construction: No
    • Year built: 2005

    Utilities & green energy

    • Sewer: Public Sewer
    • Water: Public
    • Utilities for property: Cable Connected, Electricity Connected, Sewer Connected, Water Connected

    Community & HOA

    Community
    • Features: Community Boat Ramp, Lake, Water Access, Waterfront, Clubhouse, Deed Restrictions, Fitness Center, Gated Community - Guard, Playground, Pool, Restaurant, Tennis Court(s)
    • Pet fee: $0 monthly
    • Subdivision: BELLALAGO PH 3
    HOA
    • Has HOA: Yes
    • Services included: 24-Hour Guard, Cable TV, Community Pool, Reserve Fund, Internet, Other, Private Road, Recreational Facilities, Trash
    • HOA fee: $325 monthly
    • HOA name: Desera Ramos First Service Residential
    • HOA phone: 866-378-1099
    Location
    • Region: Kissimmee

    Financial & listing details

    • Price per square foot: $200/sqft
    • Tax assessed value: $476,000
    • Annual tax amount: $7,525
    • Date on market: 4/26/2025
    • Cumulative days on market: 108 days
    • Listing terms: Cash,Conventional,FHA,VA Loan
    • Ownership: Fee Simple
    • Total actual rent: 0
    • Electric utility on property: Yes
    • Road surface type: Asphalt

    Price history

    DateEventPrice
    10/3/2025Sold$617,000-5.1%$200/sqft
    Source: Stellar MLS #O6298465 Report a problem
    8/28/2025Pending sale$650,000$211/sqft
    Source: Stellar MLS #O6298465 Report a problem
    8/11/2025Price change$650,000-2.3%$211/sqft
    Source: Stellar MLS #O6298465 Report a problem
    7/19/2025Price change$665,000-0.7%$216/sqft
    Source: Stellar MLS #O6298465 Report a problem
    7/4/2025Pending sale$670,000$217/sqft
    Source: Stellar MLS #O6298465 Report a problem
    5/29/2025Price change$670,000-2.2%$217/sqft
    Source: Stellar MLS #O6298465 Report a problem
    4/26/2025Listed for sale$685,000+128.3%$222/sqft
    Source: Stellar MLS #O6298465 Report a problem
    11/3/2015Sold$300,000-4.7%$97/sqft
    Source: Public Record Report a problem
    9/15/2015Pending sale$314,900$102/sqft
    Source: CENTURY 21 Carioti #O5328719 Report a problem
    7/25/2015Price change$314,900-0.8%$102/sqft
    Source: CENTURY 21 Carioti #O5328719 Report a problem
    6/20/2015Price change$317,500-3.8%$103/sqft
    Source: CENTURY 21 CARIOTI #O5328719 Report a problem
    12/13/2014Price change$329,900-4.6%$107/sqft
    Source: CENTURY 21 Carioti #O5328719 Report a problem
    11/4/2014Listed for sale$345,900+39.8%$112/sqft
    Source: CENTURY 21 Carioti #O5328719 Report a problem
    6/29/2010Sold$247,500-2.9%$80/sqft
    Source: Public Record Report a problem
    2/7/2010Listed for sale$255,000-51.1%$83/sqft
    Source: Prudential Real Estate #O4960474 Report a problem
    1/9/2006Sold$521,500$169/sqft
    Source: Public Record Report a problem

    Public tax history

    YearProperty taxesTax assessment
    2025$7,728 +2.7%$476,000 -0.2%
    2024$7,525 +2.8%$476,800 -2.8%
    2023$7,322 +12.9%$490,700 +20.3%
    2022$6,486 +8.1%$407,900 +16.4%
    2021$6,000 +8%$350,400 +10.1%
    2020$5,554 +0.3%$318,300 +2.6%
    2019$5,539 $310,100 +18.6%
    2018$5,539 +16.2%$261,500 -1.4%
    2017$4,767 -2.3%$265,200 +4.5%
    2016$4,880 +2.9%$253,800 +18.7%
    2015$4,745 +33%$213,808 +0.8%
    2014$3,566 $212,112 +1.5%
    2013-- $208,978 +1.7%
    2012-- $205,485 +3%
    2011-- $199,500 +4.8%
    2010-- $190,300 -19.1%
    2009-- $235,300 -39.9%
    2008-- $391,400
    Find assessor info on the county website

    Neighborhood: 34746

    Nearby schools

    GreatSchools rating
    Get a cash offer in 3 minutes
    Find out how much your home could sell for in as little as 3 minutes with a no-obligation cash offer.
    Estimated market value
    $601,400
    Get a cash offer in 3 minutes
    Find out how much your home could sell for in as little as 3 minutes with a no-obligation cash offer.
    Estimated market value
    $601,400