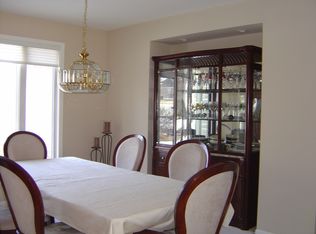
A Rare Find in Eagan’s Woodlands — Main Floor Primary Suite + Entertainer’s Dream Basement + Showroom Garage. Welcome to a one-of-a-kind 5-bedroom, 4-bathroom retreat on a private, wooded 2/3 acre lot in Eagan’s prestigious Woodlands neighborhood. With 4,195 sq ft of refined living space, this walk-out two-story delivers the perfect blend of luxury, comfort, and wow-factor upgrades. Main-Level Living At Its Best. The highlight: a spacious main-floor primary suite—a rare find in this area—offering peaceful views, excellent natural light, and a beautifully appointed en-suite with dual vanities. Skip the stairs and enjoy day-to-day ease with laundry, private office, and formal dining also on the main level. Gourmet Kitchen + Stunning Details. Throughout the main floor, you’ll find refinished hardwood floors, a dramatic two-story vaulted ceiling, and a show stopping kitchen with granite + quartz countertops, double oven, and a generous center island perfect for hosting or gathering. Entertainer’s Lower Level. Step downstairs into a massive walk-out basement purpose-built for entertaining. This level features: A stone-wrapped gas fireplace anchoring the lounge, gorgeous custom built-ins, a full granite wet bar with stone backsplash, plenty of room for games, movie nights, or gatherings that flow right outside to your private backyard. Garage Goals! Even the garage got the luxury treatment—featuring a brand new epoxy floor coating that transforms it into a clean, polished extension of the home. Homes like this don’t hit the market often. With a flexible layout, upscale finishes, and an entertainer’s lower level that truly delivers, this is more than just a house—it’s the one you’ve been waiting for.
Closed
$791,000
3583 Woodland Trl, Eagan, MN 55123
5beds
4,195sqft
Single Family Residence
Built in 1994
0.66 Acres Lot
$801,000 Zestimate®
$189/sqft
$4,435 Estimated rent
Home value
$801,000
$745,000 - $865,000
$4,435/mo
Zestimate® history
Owner options
List your home for rent
$4,435/mo
Rent Zestimate®
Find your next renter with Zillow Rental Manager. Plus, with online applications, you can quickly screen prospective tenants – for free.
$4,435/mo
Rent Zestimate®
Refinance and save
$5,274/mo
Est. payment
Refinancing to a lower rate could help reduce your monthly payments and save thousands over the life of the loan.
$5,274/mo
Est. payment
Explore your selling options
Work with a Zillow partner agent
Leverage their expertise and Zillow's premium Showcase listings to get your home seen by more buyers.
Get startedList with your own agent
Get your home in front of millions of buyers by listing it on Zillow.
Learn how to do itSell it yourself
Take full control of how buyers see your home on Zillow by listing For Sale by Owner (FSBO).
List your homeWhat's special
Stone-wrapped gas fireplaceRefinished hardwood floorsGenerous center islandPrivate backyardPeaceful viewsBeautifully appointed en-suiteWalk-out two-story
Zillow last checked:
Listing updated:
Listed by:
Sierra A Bethea 612-300-1001,
RE/MAX Results
Bought with:
Hannah Smith-The Property Geeks
Real Broker, LLC
Source: NorthstarMLS as distributed by MLS GRID,MLS#: 6737663
Facts & features
Interior
Bedrooms & bathrooms
- Bedrooms: 5
- Bathrooms: 4
- Full bathrooms: 3
- 1/2 bathrooms: 1
Bedroom
- Level: Main
- Area: 221 Square Feet
- Dimensions: 13x17
Bedroom 2
- Level: Upper
- Area: 165 Square Feet
- Dimensions: 11x15
Bedroom 3
- Level: Upper
- Area: 154 Square Feet
- Dimensions: 11x14
Bedroom 4
- Level: Upper
- Area: 144 Square Feet
- Dimensions: 12x12
Bedroom 5
- Level: Lower
- Area: 240 Square Feet
- Dimensions: 15x16
Dining room
- Level: Main
- Area: 121 Square Feet
- Dimensions: 11x11
Family room
- Level: Lower
- Area: 703 Square Feet
- Dimensions: 37x19
Kitchen
- Level: Main
- Area: 273 Square Feet
- Dimensions: 13x21
Laundry
- Level: Main
- Area: 108 Square Feet
- Dimensions: 9x12
Living room
- Level: Main
- Area: 255 Square Feet
- Dimensions: 15x17
Other
- Level: Main
- Area: 121 Square Feet
- Dimensions: 11x11
Heating
- Heat Pump
Cooling
- Central Air
Appliances
- Included: Dishwasher, Disposal, Double Oven, Gas Water Heater, Microwave, Range, Refrigerator, Stainless Steel Appliance(s), Washer
Features
- Basement: Block,Daylight,Drain Tiled,Drainage System,Finished,Full,Walk-Out Access
- Number of fireplaces: 2
- Fireplace features: Family Room, Gas, Living Room
Interior area
- Total structure area: 4,195
- Total interior livable area: 4,195 sqft
- Finished area above ground: 2,575
- Finished area below ground: 1,620
Property
Parking
- Total spaces: 3
- Parking features: Attached, Concrete, Electric Vehicle Charging Station(s), Garage Door Opener
- Attached garage spaces: 3
- Has uncovered spaces: Yes
- Details: Garage Dimensions (32x22)
Accessibility
- Accessibility features: None
Features
- Levels: Two
- Stories: 2
Lot
- Size: 0.66 Acres
- Dimensions: 448 x 91 x 395 x 74
Details
- Foundation area: 1841
- Parcel number: 107587903100
- Zoning description: Residential-Single Family
Construction
Type & style
- Home type: SingleFamily
- Property subtype: Single Family Residence
Condition
- New construction: No
- Year built: 1994
Utilities & green energy
- Gas: Natural Gas
- Sewer: City Sewer/Connected
- Water: City Water/Connected
Community & HOA
Community
- Subdivision: The Woodlands 4th Add
HOA
- Has HOA: Yes
- Services included: Other, Professional Mgmt
- HOA fee: $375 annually
- HOA name: Sharper Management
- HOA phone: 952-698-2066
Location
- Region: Eagan
Financial & listing details
- Price per square foot: $189/sqft
- Tax assessed value: $758,400
- Annual tax amount: $8,292
- Date on market: 6/12/2025
- Cumulative days on market: 39 days
Price history
| Date | Event | Price |
|---|---|---|
| 7/28/2025 | Sold | $791,000-1.1%$189/sqft |
Source:  NorthstarMLS as distributed by MLS GRID #6737663 Report a problem NorthstarMLS as distributed by MLS GRID #6737663 Report a problem | ||
| 7/5/2025 | Pending sale | $799,900$191/sqft |
Source: NorthstarMLS as distributed by MLS GRID #6737663 Report a problem | ||
| 6/12/2025 | Listed for sale | $799,900-5.3%$191/sqft |
Source: NorthstarMLS as distributed by MLS GRID #6737663 Report a problem | ||
| 6/12/2025 | Listing removed | $845,000$201/sqft |
Source: NorthstarMLS as distributed by MLS GRID #6726557 Report a problem | ||
| 6/11/2025 | Listed for sale | $845,000$201/sqft |
Source: NorthstarMLS as distributed by MLS GRID #6726557 Report a problem | ||
| 6/11/2025 | Pending sale | $845,000$201/sqft |
Source: NorthstarMLS as distributed by MLS GRID #6726557 Report a problem | ||
| 6/4/2025 | Price change | $845,000-3.4%$201/sqft |
Source: NorthstarMLS as distributed by MLS GRID #6726557 Report a problem | ||
| 5/27/2025 | Listed for sale | $875,000+27.7%$209/sqft |
Source: NorthstarMLS as distributed by MLS GRID #6726557 Report a problem | ||
| 7/26/2023 | Sold | $685,000-0.6%$163/sqft |
Source: NorthstarMLS as distributed by MLS GRID #6373219 Report a problem | ||
| 7/12/2023 | Pending sale | $689,000$164/sqft |
Source: NorthstarMLS as distributed by MLS GRID #6373219 Report a problem | ||
| 6/22/2023 | Price change | $689,000-3.6%$164/sqft |
Source: NorthstarMLS as distributed by MLS GRID #6373219 Report a problem | ||
| 6/8/2023 | Price change | $715,000-2.7%$170/sqft |
Source: NorthstarMLS as distributed by MLS GRID #6373219 Report a problem | ||
| 5/27/2023 | Listed for sale | $735,000+1.4%$175/sqft |
Source: NorthstarMLS as distributed by MLS GRID #6373219 Report a problem | ||
| 9/1/2022 | Listing removed | -- |
Source:  RE/MAX International Report a problem RE/MAX International Report a problem | ||
| 8/1/2022 | Listed for sale | $725,000-3.3%$173/sqft |
Source: NorthstarMLS as distributed by MLS GRID #6230417 Report a problem | ||
| 7/22/2022 | Listing removed | -- |
Source: RE/MAX International Report a problem | ||
| 7/8/2022 | Listed for sale | $750,000+52.6%$179/sqft |
Source: NorthstarMLS as distributed by MLS GRID #6230417 Report a problem | ||
| 12/3/2015 | Sold | $491,500-1.7%$117/sqft |
Source: NorthstarMLS as distributed by MLS GRID #4589089 Report a problem | ||
| 8/30/2015 | Price change | $499,900-9.9%$119/sqft |
Source: Bridge Realty Report a problem | ||
| 8/21/2015 | Price change | $555,000+4.7%$132/sqft |
Source: Bridge Realty, LLC Report a problem | ||
| 8/12/2015 | Price change | $530,000-4.5%$126/sqft |
Source: Bridge Realty, LLC Report a problem | ||
| 7/25/2015 | Price change | $555,000+4.7%$132/sqft |
Source: Bridge Realty, LLC Report a problem | ||
| 7/24/2015 | Price change | $530,000-4.5%$126/sqft |
Source: Bridge Realty, LLc Report a problem | ||
| 7/17/2015 | Price change | $555,000+4.7%$132/sqft |
Source: Bridge Realty, LLc Report a problem | ||
| 7/15/2015 | Price change | $530,000-4.5%$126/sqft |
Source: Bridge Realty, LLC Report a problem | ||
| 7/1/2015 | Price change | $555,000-4.3%$132/sqft |
Source: Bridge Realty, LLC Report a problem | ||
| 6/26/2015 | Listed for sale | $580,000$138/sqft |
Source: Bridge Realty, LLc Report a problem | ||
Public tax history
| Year | Property taxes | Tax assessment |
|---|---|---|
| 2024 | $8,904 +7.4% | $758,400 +4.9% |
| 2023 | $8,292 +7.7% | $723,200 +1.8% |
| 2022 | $7,702 +8% | $710,500 +15.7% |
| 2021 | $7,134 -1% | $614,000 +3% |
| 2020 | $7,204 +1.5% | $596,000 +3.7% |
| 2019 | $7,100 | $574,500 +4.7% |
| 2018 | $7,100 +10.6% | $548,500 -0.6% |
| 2017 | $6,418 -3.9% | $551,600 +1.5% |
| 2016 | $6,679 -3.1% | $543,500 -1.2% |
| 2015 | $6,893 +0% | $550,300 +1% |
| 2014 | $6,893 +2.9% | $544,800 +9.2% |
| 2013 | $6,700 +7.6% | $499,100 |
| 2012 | $6,225 -2.1% | -- |
| 2011 | $6,360 +1.6% | -- |
| 2010 | $6,258 +2.3% | -- |
| 2009 | $6,119 -1.4% | -- |
| 2008 | $6,207 -0.8% | -- |
| 2007 | $6,254 -3.4% | -- |
| 2006 | $6,473 +25.9% | -- |
| 2004 | $5,142 -2.7% | -- |
| 2003 | $5,287 +4.2% | -- |
| 2002 | $5,073 -20.7% | -- |
| 2001 | $6,396 | -- |
Find assessor info on the county website
Neighborhood: 55123
Nearby homes
- $756,7003 bd2 ba3.6k sqft3579 Woodland Trl, Eagan, MN 55123Off Market
- $854,2005 bd3 ba2.2k sqft3575 Woodland Trl, Eagan, MN 55123Off Market

- $876,9005 bd3 ba5.3k sqft3587 Woodland Trl, Eagan, MN 55123Off Market

- $1,119,0005 bd6 ba6.5k sqft3591 Woodland Trl, Eagan, MN 55123Off Market
- $778,2005 bd3 ba2.8k sqft3571 Woodland Trl, Eagan, MN 55123Off Market
- $717,1003 bd2 ba2.4k sqft3601 Woodland Trl, Eagan, MN 55123Off Market
- $757,3005 bd3 ba3k sqft3584 Woodland Trl, Eagan, MN 55123Off Market
- $792,1003 bd3 ba2.6k sqft3592 Woodland Trl, Eagan, MN 55123Off Market
Nearby schools
GreatSchools rating
- 10/10Woodland Elementary SchoolGrades: K-5Distance: 0.4 mi
- 8/10Dakota Hills Middle SchoolGrades: 6-8Distance: 1.3 mi
- 10/10Eagan Senior High SchoolGrades: 9-12Distance: 1.2 mi
Get a cash offer in 3 minutes
Find out how much your home could sell for in as little as 3 minutes with a no-obligation cash offer.
Estimated market value
$801,000
Get a cash offer in 3 minutes
Find out how much your home could sell for in as little as 3 minutes with a no-obligation cash offer.
Estimated market value
$801,000
- Minnesota
- Dakota County
- Eagan
- 55123
- 3583 Woodland Trl
Nearby cities
Nearby zip codes
Other Eagan Topics
