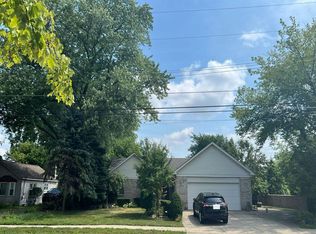
Welcome to the one you've been waiting for. Charming 3 bedroom, 2 full bath newer ranch in very desirable Arbor Trail Estates Sub. 2017 built has cathedral ceilings from foyer thru great room, first floor laundry room, gas fireplace, partially finished basement, fully applianced kitchen with dimensional cabinets, granite countertops and hardwood flooring. Relax and enjoy the privacy that the fenced backyard offers with a spacious patio perfect for the grill... Excellent convenient location near Hines Park and all things Livonia has to offer!
Pending
$415,000
35831 Rouge Bluff Ct, Livonia, MI 48150
3beds
2,464sqft
Single Family Residence
Built in 2017
4,791 Square Feet Lot
$-- Zestimate®
$168/sqft
$25/mo HOA
What's special
- 27 days
- 938
- 52
Likely to sell faster than
Zillow last checked:
Listing updated:
Listed by:
Roni Dickerson 810-217-9137,
REMAX Town & Country 810-659-6300
Source: MiRealSource,MLS#: 50217611 Originating MLS: East Central Association of REALTORS
Originating MLS: East Central Association of REALTORSFacts & features
Interior
Bedrooms & bathrooms
- Bedrooms: 3
- Bathrooms: 2
- Full bathrooms: 2
Rooms
- Room types: Bathroom, Master Bedroom
Bedroom 1
- Features: Carpet
- Level: Entry
- Area: 195
- Dimensions: 15 x 13
Bedroom 2
- Features: Carpet
- Level: Entry
- Area: 132
- Dimensions: 12 x 11
Bedroom 3
- Features: Carpet
- Level: Entry
- Area: 132
- Dimensions: 12 x 11
Bathroom 1
- Level: Entry
Bathroom 2
- Level: Entry
Dining room
- Features: Wood
- Level: Entry
- Area: 143
- Dimensions: 13 x 11
Family room
- Level: Lower
- Area: 840
- Dimensions: 30 x 28
Great room
- Level: Entry
- Area: 330
- Dimensions: 22 x 15
Kitchen
- Features: Wood
- Level: Entry
- Area: 132
- Dimensions: 12 x 11
Heating
- Forced Air, Natural Gas
Cooling
- Ceiling Fan(s), Central Air
Appliances
- Included: Dishwasher, Dryer, Microwave, Range/Oven, Refrigerator, Washer, Gas Water Heater
- Laundry: Entry
Features
- Cathedral/Vaulted Ceiling, Sump Pump, Walk-In Closet(s), Pantry
- Flooring: Hardwood, Carpet, Wood
- Windows: Bay Window(s), Window Treatments
- Basement: Partially Finished
- Number of fireplaces: 1
- Fireplace features: Gas, Great Room
Interior area
- Total structure area: 3,224
- Total interior livable area: 2,464 sqft
- Finished area above ground: 1,624
- Finished area below ground: 840
Property
Parking
- Total spaces: 2
- Parking features: Garage, Attached, Electric in Garage, Garage Door Opener
- Attached garage spaces: 2
Features
- Levels: One
- Stories: 1
- Patio & porch: Patio, Porch
- Fencing: Fenced
- Frontage type: Road
- Frontage length: 50
Lot
- Size: 4,791 Square Feet
- Dimensions: 50 x 100
- Features: Sidewalks
Details
- Parcel number: 46128110009000
- Zoning description: Residential
- Special conditions: Private
Construction
Type & style
- Home type: SingleFamily
- Architectural style: Ranch
- Property subtype: Single Family Residence
Materials
- Brick, Vinyl Siding
- Foundation: Basement
Condition
- New construction: No
- Year built: 2017
Utilities & green energy
- Sewer: Public Sanitary
- Water: Public
- Utilities for property: Cable/Internet Avail.
Community & HOA
Community
- Subdivision: Arbor Trail Estates
HOA
- Has HOA: Yes
- HOA fee: $300 annually
Location
- Region: Livonia
Financial & listing details
- Price per square foot: $168/sqft
- Annual tax amount: $7,622
- Date on market: 8/6/2026
- Cumulative days on market: 29 days
- Listing agreement: Exclusive Right To Sell
- Listing terms: Cash,Conventional,FHA
- Road surface type: Paved
Estimated market value
Not available
Estimated sales range
Not available
$3,405/mo
Price history
| Date | Event | Price |
|---|---|---|
| 8/10/2026 | Pending sale | $415,000$168/sqft |
Source:  MiRealSource #50217611 Report a problem MiRealSource #50217611 Report a problem | ||
| 8/8/2026 | Listed for sale | $415,000+26.1%$168/sqft |
Source: MiRealSource #50217611 Report a problem | ||
| 6/2/2022 | Sold | $329,000+1.5%$134/sqft |
Source:  Realcomp II #2220028388 Report a problem Realcomp II #2220028388 Report a problem | ||
| 4/28/2022 | Pending sale | $324,000$131/sqft |
Source: Realcomp II #2220028388 Report a problem | ||
| 4/27/2022 | Price change | $324,000-1.5%$131/sqft |
Source: Realcomp II #2220028388 Report a problem | ||
| 4/22/2022 | Listed for sale | $329,000$134/sqft |
Source: Realcomp II #2220028388 Report a problem | ||
Public tax history
Tax history is unavailable.
Monthly payment
Est. payment
Payment breakdown
Explore the cost of this home by adjusting the details. Changes won't be saved.Climate risks
Neighborhood: 48150
Nearby schools
Schools provided by the listing agent
- District: Livonia Public Schools
Source: MiRealSource. This data may not be complete. We recommend contacting the local school district to confirm school assignments for this home.
Similar homes
- $425,0003 bd2 ba1.2k sqft9915 Wayne Rd, Livonia, MI 48150For Sale

 MLS ID #26035065, Brian Duggan, Duggan Realty. MichRIC
 - $--3 bd2 ba1.3k sqft11712 Camden St, Livonia, MI 48150Auction
 Auction.com 2
 - $499,9003 bd3 ba1.8k sqft37454 Eagle Dr, Livonia, MI 48150For Sale
 MLS ID #26042022, Kiara Nelson, Keller Williams Ann Arbor Mrkt. MichRIC
 - $439,9004 bd3 ba2k sqft15698 Oakhill Ct, Livonia, MI 48154For Sale
 MLS ID #26018342, Debra DeAngelo, Remerica United Realty. MichRIC
 - $339,9004 bd2 ba3.1k sqft20333 Weyher St, Livonia, MI 48152For Sale
 MLS ID #50220586, Deborah Matic, RE/MAX Advisors. MiRealSource
 - $298,0002 bd3 ba1.9k sqft9327 Eastwind Dr, Livonia, MI 48150For Sale
 MLS ID #20261062529, Christine M Peterson, Century 21 Dynamic Realty. Realcomp II
 - $489,0004 bd3 ba2.4k sqft6525 Theisen St, Dearborn, MI 48126For SaleMLS ID #20261070117, Maze Mazraani, Mazraani Realty LLC. Realcomp II
- $310,0003 bd2 ba1.9k sqft26219 Van Buren Rd, Dearborn Heights, MI 48127For SaleMLS ID #50219492, Renee Bingham Kelley, Realty Executives Home Towne Shelby. MiRealSource
- $375,0003 bd3 ba3.4k sqft(Undisclosed Address), Canton, MI 48187For SaleMLS ID #20261066448, Wali R Haidri, Community Choice Realty Associates, LLC. Realcomp II
- $407,3002 bd2 ba2.2k sqft1684 Cassady Place Dr, Plymouth, MI 48170For SaleMLS ID #26042068, James Manolakis, National Realty Centers. MichRIC
- $400,0003 bd3 ba2.5k sqft6307 Jonquil Ln, Ypsilanti, MI 48197For SaleMLS ID #26043158, Tammi Ebenhoeh, The Charles Reinhart Company. MichRIC
- $410,0004 bd4 ba2.9k sqft7620 Pioneer Dr, Ypsilanti, MI 48197For SaleMLS ID #26042618, Brittany Sayles, Keller Williams Ann Arbor Mrkt. MichRIC
- $385,0003 bd3 ba2.4k sqft1558 Maddox St, West Bloomfield, MI 48324For SaleMLS ID #20261066241, Alisha Pulling, EXP Realty Main. Realcomp II
- $369,9005 bd2 ba2.1k sqft1826 Windingway Dr, Wixom, MI 48393For SaleMLS ID #50219939, William Luker, Premier Properties Real Estate LLC. MiRealSource
- $389,9003 bd3 ba2k sqft8987 Parkland Dr, Ypsilanti, MI 48197For SaleMLS ID #20261059519, Madeline Sherman, Home Builders Resource LLC. Realcomp II
- $398,0003 bd3 ba3k sqft44994 Sondra Dr, Belleville, MI 48111For SaleMLS ID #20251040054, Kevin Elam, Ambassador Real Estate Inc. Realcomp II
- $259,9003 bd2 ba2k sqft29215 Badelt St, Westland, MI 48185For SaleMLS ID #26042799, Fadel Farhat, KB Realty Group. MichRIC
- $459,9003 bd2 ba1.9k sqft31180 E Rutland St, Beverly Hills, MI 48025For SaleMLS ID #50218436, Michele Milam, Canary Realty. MiRealSource
- $229,9993 bd2 ba2k sqft26100 Southwestern Hwy, Redford, MI 48239For SaleMLS ID #20261068072, Lee J Wilbanks, Wilbanks Real Estate. Realcomp II
- $477,5004 bd3 ba2.2k sqft25872 Hunt Club Blvd, Farmington Hills, MI 48335For SaleMLS ID #26036929, Katja Classic, RE/MAX Classic. MichRIC
