Skip main navigation
For sale
  • Price cut: $10K (8/2)
    $1,075,000

    35835 Bay Sable Ln, Fallbrook, CA 92028

    4beds
    3,719sqft
    : 
    $6,946/mo
    Get pre-qualified
    Single Family Residence
    Built in 2020
    5,964 Square Feet Lot
    $1,068,500 Zestimate®
    $289/sqft
    $205/mo HOA

    What's special

    Modern gazeboRelaxing fireplaceCalifornia roomLuxurious primary suiteTropical landscapingSpa-inspired bathroomSpacious walk-in closet
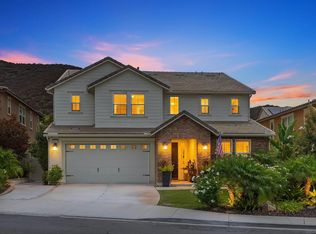
    Thoughtfully designed and impeccably upgraded. This impressive Horse Creek Ridge home situated on a Cul-de-sac, combines spacious living with exceptional indoor-outdoor entertaining. This residence features nearly 3,800 sqft., 9 foot ceilings, 8 foot doors, 4 bedrooms, 3.5 bathrooms, a first-floor bedroom suite with it's own full bathroom. french doors leading into the office, loft with built-in surround sound speakers, kitchen nook, walk-in pantry, formal dining room, huge laundry room with sink, and modern horizontal steel stair railing. The luxurious primary suite boasts a spa-inspired bathroom with an oversized soaking tub, separate shower with bench, dual vanities with built makeup station, and a spacious walk-in closet. The open-concept floor plan showcases wood flooring, granite countertops, designer lighting, plantation shutters, relaxing fireplace, and an oversized bifold glass door that seamlessly blends indoor and outdoor living. The home has two other doors leading into the backyard oasis. The beautifully landscaped backyard, with green grass, perfect for entertaining, a California room, modern gazebo, pre-plumbed outdoor kitchen, wired for a spa, tropical landscaping, drip irrigation, and sprinklers. Additional upgrades include owned solar, whole-house fan, and 240 outlet for EV charge, 3 car epoxy garage floors, security system, HVAC, prewired exterior holiday lighting. Residents enjoy resort-style amenities including two swimming pools, clubhouse, sports park, basketball courts, hiking trails, BBQ areas, and more.
    51 days
    |
    670
    |
    23
    |

    Zillow last checked:

    Listing updated:

    Listed by:

    Carol Morrow DRE #01463404 Preferred:619-368-6382,

    Coldwell Banker Realty

    Source: SDMLS,MLS#: 260015042MLS LogoOriginating MLS: SDMLS

      Facts & features

      Interior

      Bedrooms & bathrooms
      • Bedrooms: 4
      • Bathrooms: 4
      • Full bathrooms: 3
      • 1/2 bathrooms: 1
      Heating
      • Fireplace, Forced Air Unit
      Cooling
      • Central Forced Air
      Appliances
      • Included: Dishwasher, Disposal, Fire Sprinklers, Garage Door Opener, Microwave, Convection Oven, Ice Maker, Self Cleaning Oven, Built-In, Gas Cooking
      • Laundry: Other/Remarks
      Features
      • Flooring: Carpet, Tile, Wood
      • Number of fireplaces: 1
      • Fireplace features: FP in Living Room
      Interior area
      • Total structure area: 3,719
      • Total interior livable area: 3,719 sqft
      Video & virtual tour

      Property

      Parking
      • Total spaces: 5
      • Parking features: Attached, Direct Garage Access
      • Garage spaces: 3
      Features
      • Levels: 2 Story
      • Patio & porch: Awning/Porch Covered, Covered, Gazebo, Slab
      • Pool features: Community/Common
      • Fencing: Partial
      Lot
      • Size: 5,964 Square Feet
      Details
      • Parcel number: 1085085700
      • Zoning: R1
      • Zoning description: R1

      Construction

      Type & style
      • Home type: SingleFamily
      • Architectural style: Mediterranean/Spanish
      • Property subtype: Single Family Residence
      Materials
      • Stucco, Stone Veneer
      • Roof: Tile/Clay
      Condition
      • Year built: 2020

      Utilities & green energy

      • Sewer: Sewer Connected
      • Water: Meter on Property

      Community & HOA

      Community
      • Features: BBQ, Biking/Hiking Trails, Clubhouse/Rec Room, Horse Trails, Playground, Pool, Other/Remarks
      • Security: Security System, Smoke Detector
      • Subdivision: FALLBROOK
      HOA
      • Services included: Common Area Maintenance
      • HOA fee: $205 monthly
      • HOA name: Vintage Group
      Location
      • Region: Fallbrook

      Financial & listing details

      • Price per square foot: $289/sqft
      • Tax assessed value: $799,847
      • Annual tax amount: $12,426
      • Date on market: 7/14/2026
      • Listing terms: Cash,Conventional,FHA,VA

        Estimated market value

        $1,068,500

        $1.02M - $1.12M

        $5,931/mo

        Price history

        DateEventPrice
        8/2/2026Price change$1,075,000-0.9%$289/sqft
        Source: SDMLS #260015042 Report a problem
        7/14/2026Listed for sale$1,085,000-1.3%$292/sqft
        Source: SDMLS #260015042 Report a problem
        6/10/2026Listing removed$1,099,000$296/sqft
        Source: SDMLS #260009951 Report a problem
        5/26/2026Price change$1,099,000-1%$296/sqft
        Source: SDMLS #260009951 Report a problem
        5/15/2026Price change$1,110,000-1.3%$298/sqft
        Source: SDMLS #260009951 Report a problem
        5/12/2026Price change$1,125,000-1.7%$303/sqft
        Source: SDMLS #260009951 Report a problem
        4/25/2026Listed for sale$1,145,000+56.5%$308/sqft
        Source: SDMLS #260009951 Report a problem
        5/27/2020Sold$731,500$197/sqft
        Source: Public Record Report a problem

        Public tax history

        YearProperty taxesTax assessment
        2025$12,426 +2.3%$799,847 +2%
        2024$12,150 -14.2%$784,165 -20.8%
        2023$14,155 +20.5%$990,000 +31.3%
        2022$11,744 +3%$753,716 +2%
        2021$11,404 +43.9%$738,938 +95.1%
        2020$7,924 +222.7%$378,671 +66.7%
        2019$2,455 +0%$227,129 +2%
        2018$2,454 $222,676
        Find assessor info on the county website

        Monthly payment

        Est. payment

        Payment breakdown

        Explore the cost of this home by adjusting the details. Changes won't be saved.
        All calculations are estimates and provided by Zillow, Inc. for informational purposes only. Actual amounts may vary.
        HOA fees may include property taxes on listings classified as Co-Ops. Contact the listing agent and/or owner for fee details.
        Mortgage interest rates are dependent on a number of factors, including credit score, down payment, and repayment length. Interest rate data provided by Zillow Group Marketplace, Inc. as of 1/1/1970 from various mortgage lenders with which we have lead or other similar arrangements; the Estimated Payment is an average of those rates.
        See how much you could borrow to make a competitive offer.

        Climate risks

        Neighborhood: 92028

        Getting around

        0 / 100
        Car-Dependent
        11 / 100
        Somewhat Bikeable

        Nearby schools

        GreatSchools rating

        A local agent can set up tours, give advice and negotiate with sellers.

        Browse local experts

        Similar homes

            • Local buyer's agents are ready to help