Skip main navigation
Sold for $878,800
  • $878,800

    35837 Red Pine Ct, Earlham, IA 50072

    4beds
    2,684sqft
    Single Family Residence
    Built in 2020
    3.24 Acres Lot
    $871,400 Zestimate®
    $327/sqft
    $3,371 Estimated rent

    Home value

    $871,400

    $819,000 - $932,000

    $3,371/mo

    Zestimate® history
    Loading
    Loading...

    Owner options

    List your home for rent

    $3,371/mo

    Rent Zestimate®

    Find your next renter with Zillow Rental Manager. Plus, with online applications, you can quickly screen prospective tenants – for free.

    Learn more

    $3,371/mo

    Rent Zestimate®

    Refinance and save

    $5,719/mo

    Est. payment

    Refinancing to a lower rate could help reduce your monthly payments and save thousands over the life of the loan.

    See today's rates

    $5,719/mo

    Est. payment

    Explore your selling options

    Work with a Zillow partner agent

    Leverage their expertise and Zillow's premium Showcase listings to get your home seen by more buyers.

    Get started

    List with your own agent

    Get your home in front of millions of buyers by listing it on Zillow.

    Learn how to do it

    Sell it yourself

    Take full control of how buyers see your home on Zillow by listing For Sale by Owner (FSBO).

    List your home

    What's special

    Pool table staysLuxury and modern convenienceTheater roomLarge windowsHeated bathroom floorsZoned systemsWalkout lower level
    This one-of-a-kind property offers the perfect blend of lifestyle, convenience, and opportunity. Set on a 3.24 acre lot, the home features a 1,920sf(40x48) outbuilding with heated workshop designed for endless possibilities-ideal for equipment storage, auto collection, training facility, or recreational use. The beautiful house combines luxury and modern convenience in this walkout ranch built in 2020. Open design and tall ceilings. Large windows bring in abundant natural light. Chef’s kitchen with professional-grade Thermador appliances, 10' island, cloud lighting, walk thru butler's pantry, large dining area. Primary suite with lighted tray ceiling, heated bathroom floors, soaking tub, and spacious walk-in tile shower. Entertainment haven walkout lower level featuring a wet bar with huge island, pool table stays, theater room, additional bedroom and bath. Outdoor covered deck with infrared heaters and tv, 2nd open deck with access to primary suite, wired and supported for hot tub, both are maintenance-free composite. Garage with epoxy Geothermal heating and cooling, a 16.8kw owned solar system, and zoned systems to keep utility costs low. What sets this property apart is the expansive outbuilding/shop with oversized door and versatile space. Easy access to the interstate-commute, travel, or operate your business with ease. Rare opportunity for live/work setup, hobbyist space, or private athletic training. Excellent value compared to similar estates further from the highway!

    Zillow last checked:

    Listing updated:

    Listed by:

    Ben Bjorholm (515)250-1911,

    1 Percent Lists Evolution

    Bought with:

    Jordon Vivanh

    RE/MAX Concepts

    Source: DMMLS,MLS#: 730067MLS LogoOriginating MLS: Des Moines Area Association of REALTORS

    Facts & features

    Interior

    Bedrooms & bathrooms
    • Bedrooms: 4
    • Bathrooms: 4
    • Full bathrooms: 3
    • 1/2 bathrooms: 1
    • Main level bedrooms: 3
    Heating
    • Electric, Geothermal
    Cooling
    • Geothermal
    Appliances
    • Included: Dishwasher, Microwave, Refrigerator, Separate Ice Machine, Stove
    • Laundry: Main Level
    Features
    • Wet Bar, Cable TV, Window Treatments
    • Flooring: Carpet, Tile
    • Basement: Finished,Walk-Out Access
    • Number of fireplaces: 1
    • Fireplace features: Gas, Vented
    Interior area
    • Total structure area: 2,684
    • Total interior livable area: 2,684 sqft
    • Finished area below ground: 2,071

    Property

    Parking
    • Total spaces: 3
    • Parking features: Attached, Detached, Garage, Three Car Garage
    • Attached garage spaces: 3
    Features
    • Stories: 1
    • Patio & porch: Covered, Deck, Patio
    • Exterior features: Deck, Fire Pit, Patio
    Lot
    • Size: 3.24 Acres
    • Features: Irregular Lot
    Details
    • Parcel number: 1428351002
    • Zoning: Res

    Construction

    Type & style
    • Home type: SingleFamily
    • Architectural style: Ranch
    • Property subtype: Single Family Residence
    Materials
    • Cement Siding, Stone
    • Foundation: Poured
    • Roof: Asphalt,Shingle
    Condition
    • Year built: 2020

    Utilities & green energy

    • Sewer: Septic Tank
    • Water: Rural

    Community & HOA

    Community
    • Security: Smoke Detector(s)
    HOA
    • Has HOA: Yes
    • Services included: Snow Removal
    • HOA fee: $1,000 annually
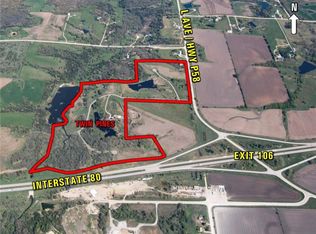
    • HOA name: Twin Pines HOA
    • Second HOA name: Self Managed
    • Second HOA phone: 515-554-3943
    Location
    • Region: Earlham

    Financial & listing details

    • Price per square foot: $327/sqft
    • Tax assessed value: $832,840
    • Annual tax amount: $7,845
    • Date on market: 11/7/2025
    • Cumulative days on market: 197 days
    • Listing terms: Cash,Conventional
    • Road surface type: Concrete

    Price history

    DateEventPrice
    12/29/2025Sold$878,800-2.2%$327/sqft
    Source: DMMLS #730067 Report a problem
    11/23/2025Pending sale$899,000$335/sqft
    Source: DMMLS #730067 Report a problem
    11/8/2025Listed for sale$899,000-9.6%$335/sqft
    Source: DMMLS #730067 Report a problem
    10/17/2025Listing removed$995,000$371/sqft
    Source: DMMLS #715873 Report a problem
    9/4/2025Price change$995,000-5.1%$371/sqft
    Source: DMMLS #715873 Report a problem
    7/11/2025Price change$1,049,000-7.9%$391/sqft
    Source: DMMLS #715873 Report a problem
    6/25/2025Price change$1,139,000-0.9%$424/sqft
    Source: DMMLS #715873 Report a problem
    4/17/2025Listed for sale$1,149,000-4.2%$428/sqft
    Source: DMMLS #715873 Report a problem
    5/11/2024Listing removed$1,199,000$447/sqft
    Source: DMMLS #692627 Report a problem
    4/5/2024Listed for sale$1,199,000+2141.1%$447/sqft
    Source: DMMLS #692627 Report a problem
    12/29/2017Sold$53,500$20/sqft
    Source: Public Record Report a problem

    Public tax history

    YearProperty taxesTax assessment
    2025$7,866 +1.5%$821,170 +0.6%
    2024$7,746 -8.6%$816,380 -1.4%
    2023$8,474 +6.8%$828,050 +8.1%
    2022$7,934 +709.6%$766,300 +4.8%
    2021$980 +405.2%$731,550 +4777%
    2020$194 -6.7%$15,000
    2019$208 -1.9%$15,000
    2018$212 $15,000
    2017$212 +523.5%$15,000
    2016$34 $15,000 +560.8%
    2015$34 +6.3%$2,270
    2014$32 $2,270
    Find assessor info on the county website

    Neighborhood: 50072

    Nearby schools

    GreatSchools rating
    Schools provided by the listing agent
    • District: Earlham

    Source: DMMLS. This data may not be complete. We recommend contacting the local school district to confirm school assignments for this home.

    Get pre-qualified for a loan
    At Zillow Home Loans, we can pre-qualify you in as little as 5 minutes with no impact to your credit score.

    An equal housing lender. NMLS #10287.

    Sell for more on Zillow
    Get a Zillow Showcase℠ listing at no additional cost and you could sell for .
    $871,400
    2% more
    +$17,428
    With Zillow Showcase(estimated)
    $888,828