Skip main navigation
Sold for $585,000
  • Listed by: Coldwell Banker Realty • Patti MacRae • Contact: 951-704-0404
    Bought with: SDpremier
    Tax assessed value
    $585,000

    35839 Crickhowell Ave, Murrieta, CA 92563

    3beds
    1,950sqft
    Single Family Residence
    Built in 2005
    3,485 Square Feet Lot
    $591,900 Zestimate®
    $300/sqft
    $3,141 Estimated rent

    Home value

    $591,900

    $539,000 - $651,000

    $3,141/mo

    Zestimate® history
    Loading
    Loading...

    Owner options

    List your home for rent

    $3,141/mo

    Rent Zestimate®

    Find your next renter with Zillow Rental Manager. Plus, with online applications, you can quickly screen prospective tenants – for free.

    Learn more

    $3,141/mo

    Rent Zestimate®

    Refinance and save

    $3,917/mo

    Est. payment

    Refinancing to a lower rate could help reduce your monthly payments and save thousands over the life of the loan.

    See today's rates

    $3,917/mo

    Est. payment

    Explore your selling options

    Work with a Zillow partner agent

    Leverage their expertise and Zillow's premium Showcase listings to get your home seen by more buyers.

    Get started

    List with your own agent

    Get your home in front of millions of buyers by listing it on Zillow.

    Learn how to do it

    Sell it yourself

    Take full control of how buyers see your home on Zillow by listing For Sale by Owner (FSBO).

    List your home

    What's special

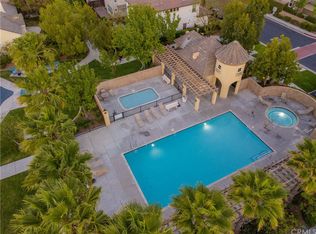
    Welcome to Your Dream Home in Skyview Ridge! If you’ve been searching for a move-in ready, beautifully upgraded 3-bedroom home with a spacious loft (easily a 4th bedroom!), your wait is over. Nestled in the highly sought-after Skyview Ridge community, this former model home is loaded with designer touches and modern updates throughout. From the moment you step inside, you’ll be wowed by the grand vaulted ceiling and elegant wrought iron staircase that sets the tone for the rest of this stunning space. Just off the foyer is a warm and welcoming living room with chic wrought iron scrollwork—perfect for entertaining in style. Flow seamlessly into the open-concept family room where a cozy gas fireplace invites you to kick back and relax. It’s the ideal spot for movie nights or festive gatherings. The dining area features rich wainscoting and a wide sliding door that opens up to your private, tranquil backyard oasis. The kitchen is truly a chef’s delight—boasting stainless steel appliances, granite countertops, ample cabinetry, recessed lighting, and gorgeous Italian porcelain tile underfoot. Whether you’re whipping up a gourmet meal or enjoying pancakes at the oversized breakfast bar, this space blends form and function with ease. Downstairs also features a spacious powder room with a custom stained concrete and an oversized two-car garage—offering plenty of room for parking, storage, or your next DIY project. Upstairs, you’ll find a bright and airy loft space, ideal as a home office, game room, or easily convertible to a fourth bedroom. The expansive primary suite is a private retreat with crown molding, a ceiling fan, and abundant natural light. The spa-like en-suite bath features a large soaking tub, walk-in shower, dual sinks with granite counters, and a customized walk-in closet. Two additional generous bedrooms, a full-size laundry room, and a dual-sink hall bath complete the upper level. Step outside and fall in love with the lush, peaceful backyard—ideal for relaxing under the sun, enjoying quiet evenings, or creating lasting memories with loved ones. And don’t forget the resort-style living! Enjoy two community pools and spas, a toddler playground, outdoor showers, and park areas—all with front yard maintenance included. Plus, you’re just minutes from top-rated schools, shopping, dining, and easy freeway access. This turnkey beauty won't last—come see why this model-perfect gem is the one you've been waiting for!

    Zillow last checked:

    Listing updated:

    Listed by:

    Patti MacRae DRE #01969463 951-704-0404,

    Coldwell Banker Realty

    Bought with:

    Ashraf Salim, DRE #01881515

    SDpremier

    Source: CRMLS,MLS#: OC25172580MLS LogoOriginating MLS: California Regional MLS

    Facts & features

    Interior

    Bedrooms & bathrooms
    • Bedrooms: 3
    • Bathrooms: 3
    • Full bathrooms: 2
    • 1/2 bathrooms: 1
    • Main level bathrooms: 1
    Rooms
    • Room types: Bedroom, Entry/Foyer, Family Room, Kitchen, Loft, Living Room, Primary Bedroom, Other
    Primary bedroom
    • Features: Primary Suite
    Bedroom
    • Features: All Bedrooms Up
    Bathroom
    • Features: Bathroom Exhaust Fan, Bathtub, Closet, Dual Sinks, Enclosed Toilet, Granite Counters, Stone Counters, Separate Shower, Tub Shower, Walk-In Shower
    Kitchen
    • Features: Granite Counters
    Other
    • Features: Walk-In Closet(s)
    Heating
    • Central, Fireplace(s)
    Cooling
    • Central Air
    Appliances
    • Included: Dishwasher, ENERGY STAR Qualified Appliances, Electric Range, Disposal, Gas Range, Microwave, Self Cleaning Oven
    • Laundry: Washer Hookup, Electric Dryer Hookup, Gas Dryer Hookup, Laundry Room, Upper Level
    Features
    • Breakfast Bar, Breakfast Area, Ceiling Fan(s), Crown Molding, Granite Counters, High Ceilings, Pantry, Paneling/Wainscoting, Stone Counters, Recessed Lighting, Tile Counters, Two Story Ceilings, All Bedrooms Up, Loft, Primary Suite, Walk-In Closet(s)
    • Flooring: Tile
    • Doors: Insulated Doors
    • Windows: Blinds, Double Pane Windows, ENERGY STAR Qualified Windows, Screens
    • Has fireplace: Yes
    • Fireplace features: Living Room
    • Common walls with other units/homes: No Common Walls
    Interior area
    • Total interior livable area: 1,950 sqft

    Property

    Parking
    • Total spaces: 2
    • Parking features: Garage, On Street
    • Attached garage spaces: 2
    Features
    • Levels: Two
    • Stories: 2
    • Entry location: 1
    • Patio & porch: Concrete, Open, Patio
    • Exterior features: Rain Gutters
    • Pool features: Community, Gunite, Heated, Association
    • Has spa: Yes
    • Spa features: Association, Community
    • Fencing: Block,Wood
    • Has view: Yes
    • View description: Trees/Woods
    Lot
    • Size: 3,485 Square Feet
    • Features: 0-1 Unit/Acre, Drip Irrigation/Bubblers, Sprinklers In Rear, Sprinklers In Front, Yard
    Details
    • Parcel number: 392380048
    • Special conditions: Standard

    Construction

    Type & style
    • Home type: SingleFamily
    • Property subtype: Single Family Residence
    Materials
    • Roof: Concrete
    Condition
    • Turnkey
    • New construction: No
    • Year built: 2005

    Utilities & green energy

    • Electric: Standard
    • Sewer: Public Sewer
    • Water: Public
    • Utilities for property: Cable Available, Electricity Connected, Natural Gas Connected, Phone Available, Sewer Connected, Water Connected
    Green energy
    • Energy efficient items: Appliances

    Community & HOA

    Community
    • Features: Curbs, Gutter(s), Storm Drain(s), Street Lights, Sidewalks, Pool
    • Security: Security System, Carbon Monoxide Detector(s), Smoke Detector(s)
    HOA
    • Has HOA: Yes
    • Amenities included: Dog Park, Maintenance Grounds, Maintenance Front Yard, Playground, Pool, Spa/Hot Tub
    • HOA fee: $182 monthly
    • HOA name: Skyview Ridge
    • HOA phone: 949-672-9030
    Location
    • Region: Murrieta

    Financial & listing details

    • Price per square foot: $300/sqft
    • Tax assessed value: $585,000
    • Date on market: 8/8/2025
    • Cumulative days on market: 89 days
    • Listing terms: Cash,Conventional,FHA,Fannie Mae,Freddie Mac,VA Loan
    • Road surface type: Paved

    Price history

    DateEventPrice
    7/14/2026Listing removed$3,300$2/sqft
    Source: Zillow Rentals Report a problem
    7/1/2026Listed for rent$3,300+6.5%$2/sqft
    Source: Zillow Rentals Report a problem
    1/5/2026Listing removed$3,100$2/sqft
    Source: Zillow Rentals Report a problem
    12/21/2025Price change$3,100-3.1%$2/sqft
    Source: Zillow Rentals Report a problem
    12/10/2025Listed for rent$3,200$2/sqft
    Source: Zillow Rentals Report a problem
    12/5/2025Sold$585,000-2.5%$300/sqft
    Source: CRMLS #OC25172580 Report a problem
    12/3/2025Pending sale$599,999$308/sqft
    Source: CRMLS #OC25172580 Report a problem
    11/10/2025Contingent$599,999$308/sqft
    Source: CRMLS #OC25172580 Report a problem
    10/8/2025Price change$599,999-1.6%$308/sqft
    Source: CRMLS #OC25172580 Report a problem
    9/10/2025Price change$610,000-2.4%$313/sqft
    Source: CRMLS #OC25172580 Report a problem
    8/8/2025Listed for sale$624,990+155.1%$321/sqft
    Source: CRMLS #OC25172580 Report a problem
    4/12/2013Sold$245,000+0%$126/sqft
    Source: Public Record Report a problem
    3/9/2013Listed for sale$244,900+25.6%$126/sqft
    Source: ERA Ranch and Coast Real Estate #SW13039212 Report a problem
    5/20/2009Sold$195,000+17.3%$100/sqft
    Source: Public Record Report a problem
    3/29/2009Listed for sale$166,250-9.2%$85/sqft
    Source: foreclosure.com Report a problem
    3/2/2009Sold$182,996-60.1%$94/sqft
    Source: Public Record Report a problem
    12/3/2006Sold$459,000+6.6%$235/sqft
    Source: Agent Provided Report a problem
    11/18/2005Sold$430,500$221/sqft
    Source: Public Record Report a problem

    Public tax history

    YearProperty taxesTax assessment
    2026-- $585,000 +93.9%
    2025$4,952 -1.5%$301,685 +2%
    2024$5,029 -0.1%$295,771 +2%
    2023$5,034 +0.3%$289,972 +2%
    2022$5,018 +1.7%$284,287 +2%
    2021$4,932 +0.8%$278,713 +1%
    2020$4,893 +1.6%$275,856 +2%
    2019$4,817 +2.5%$270,448 +2%
    2018$4,698 +1.3%$265,146 +2%
    2017$4,637 $259,948 +2%
    2016$4,637 +3.9%$254,852 +1.5%
    2015$4,463 +2.3%$251,026 +2%
    2014$4,364 $246,111 +20.7%
    2013-- $203,917 +5.1%
    2012-- $194,000 -1%
    2011-- $196,000 +5.5%
    2010-- $185,832 -5.2%
    2009-- $196,000 -30.5%
    2008-- $282,000 -35.8%
    2007-- $439,110 +2%
    2006-- $430,500 +39.2%
    2005-- $309,194
    Find assessor info on the county website

    Neighborhood: 92563

    Nearby schools

    GreatSchools rating
    Schools provided by the listing agent
    • Elementary: Oak Meadows
    • Middle: Bell Mountain
    • High: Paloma Valley

    Source: CRMLS. This data may not be complete. We recommend contacting the local school district to confirm school assignments for this home.

    Get a cash offer in 3 minutes
    Find out how much your home could sell for in as little as 3 minutes with a no-obligation cash offer.
    Estimated market value
    $591,900
    Get a cash offer in 3 minutes
    Find out how much your home could sell for in as little as 3 minutes with a no-obligation cash offer.
    Estimated market value
    $591,900