Absolutely charming 3-bedroom, 2.5-bath colonial home nestled on a serene cul-de-sac. This meticulously maintained residence offers a perfect blend of modern upgrades and timeless features. Step inside and be captivated by the exquisite leaded glass accents that grace the den, master bedroom, and foyer, infusing the space with elegance and character.
Boasting a thoughtfully designed floor plan, this home presents a cozy yet spacious ambiance. The beautifully finished basement adds a versatile area ideal for relaxation or entertainment, enhancing the overall living experience.
Key updates have been thoughtfully executed, ensuring both comfort and style. The roof, a vital component, was replaced in 2019, safeguarding the investment for years to come. The kitchen exudes contemporary flair with new stainless steel appliances installed in 2023, harmonizing functionality and aesthetics seamlessly. Likewise, the new furnace and AC, also from 2023, provide optimal climate control throughout the seasons.
Revel in the plush comfort of new carpeting installed in 2020, creating a sense of warmth in each room. The refinished hardwood floors, lovingly restored in 2019, offer a timeless backdrop that complements any décor.
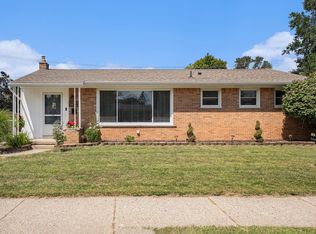
Outdoor living receives special attention with a brand-new vinyl privacy fence installed in 2020, ensuring a tranquil haven for relaxation and recreation. The exterior exudes the classic charm of a brick colonial, an architectural gem that stands as a testament to enduring design.
This remarkable colonial home offers not just a residence, but a lifestyle. A symphony of contemporary upgrades and classic features harmonize to create a truly inviting space. With its cul-de-sac location, thoughtful updates, and distinctive elements like leaded glass accents, this property is an exceptional opportunity. Experience comfort, style, and functionality in one perfect package.
Showings start Friday. Schedule yours before it is too late.
Sold for $430,000
$430,000
35839 Elmira St, Livonia, MI 48150
3beds
3,025sqft
Single Family Residence
Built in 2000
7,405 Square Feet Lot
$474,400 Zestimate®
$142/sqft
$2,929 Estimated rent
Home value
$474,400
$451,000 - $498,000
$2,929/mo
Zestimate® history
Owner options
List your home for rent
$2,929/mo
Rent Zestimate®
Find your next renter with Zillow Rental Manager. Plus, with online applications, you can quickly screen prospective tenants – for free.
$2,929/mo
Rent Zestimate®
Refinance and save
$2,979/mo
Est. payment
Refinancing to a lower rate could help reduce your monthly payments and save thousands over the life of the loan.
$2,979/mo
Est. payment
Explore your selling options
Work with a Zillow partner agent
Leverage their expertise and Zillow's premium Showcase listings to get your home seen by more buyers.
Get startedList with your own agent
Get your home in front of millions of buyers by listing it on Zillow.
Learn how to do itSell it yourself
Take full control of how buyers see your home on Zillow by listing For Sale by Owner (FSBO).
List your homeWhat's special
Contemporary flairClassic featuresContemporary upgradesBeautifully finished basementBrick colonialOutdoor livingBath colonial home
Zillow last checked:
Listing updated:
Listed by:
Brian Lilly 313-515-4886,
EXP Realty Main
Bought with:
Moe Beydoun, 6501390000
RE/MAX Team 2000
Source: Realcomp II,MLS#: 20230069307
Facts & features
Interior
Bedrooms & bathrooms
- Bedrooms: 3
- Bathrooms: 3
- Full bathrooms: 2
- 1/2 bathrooms: 1
Primary bedroom
- Level: Second
- Dimensions: 12 x 17
Bedroom
- Level: Second
- Dimensions: 11 x 12
Bedroom
- Level: Second
- Dimensions: 11 x 12
Primary bathroom
- Level: Second
- Dimensions: 6 x 9
Other
- Level: Second
- Dimensions: 5 x 9
Other
- Level: Entry
- Dimensions: 5 x 9
Other
- Level: Entry
- Dimensions: 11 x 12
Dining room
- Level: Entry
- Dimensions: 12 x 13
Family room
- Level: Entry
- Dimensions: 16 x 21
Kitchen
- Level: Entry
- Dimensions: 12 x 13
Laundry
- Level: Entry
- Dimensions: 5 x 8
Library
- Level: Entry
- Dimensions: 11 x 12
Heating
- Forced Air, Natural Gas
Cooling
- Ceiling Fans, Central Air
Appliances
- Included: Dryer, Energy Star Qualified Dishwasher, Free Standing Gas Oven, Free Standing Gas Range, Free Standing Refrigerator, Microwave, Stainless Steel Appliances
- Laundry: Laundry Room
Features
- Basement: Finished,Full
- Has fireplace: Yes
- Fireplace features: Family Room, Gas
Interior area
- Total interior livable area: 3,025 sqft
- Finished area above ground: 2,095
- Finished area below ground: 930
Property
Parking
- Total spaces: 2
- Parking features: Two Car Garage, Attached
- Garage spaces: 2
Features
- Levels: Two
- Stories: 2
- Entry location: GroundLevel
- Patio & porch: Covered, Deck
- Exterior features: E NE RG YS TA RQualified Skylights
- Pool features: None
- Fencing: Back Yard,Fenced,Fencing Allowed
Lot
- Size: 7,405 Square Feet
- Dimensions: 60.00 x 120.00
Details
- Parcel number: 46125070006000
- Special conditions: Short Sale No,Standard
Construction
Type & style
- Home type: SingleFamily
- Architectural style: Colonial
- Property subtype: Single Family Residence
Materials
- Brick, Wood Siding
- Foundation: Active Radon Mitigation, Basement, Poured, Sump Pump
Condition
- New construction: No
- Year built: 2000
Utilities & green energy
- Sewer: Public Sewer
- Water: Public
Community & HOA
Community
- Subdivision: ELMIRA COURT SUB
HOA
- Has HOA: No
Location
- Region: Livonia
Financial & listing details
- Price per square foot: $142/sqft
- Tax assessed value: $154,640
- Annual tax amount: $6,314
- Date on market: 8/25/2023
- Cumulative days on market: 2 days
- Listing agreement: Exclusive Right To Sell
- Listing terms: Cash,Conventional,FHA,Va Loan
- Exclusions: Exclusion(s) Exist
Price history
| Date | Event | Price |
|---|---|---|
| 9/18/2023 | Sold | $430,000+11.7%$142/sqft |
Source:  Realcomp II #20230069307 Report a problem Realcomp II #20230069307 Report a problem | ||
| 8/26/2023 | Pending sale | $385,000$127/sqft |
Source: Realcomp II #20230069307 Report a problem | ||
| 8/25/2023 | Listed for sale | $385,000+26.2%$127/sqft |
Source: Realcomp II #20230069307 Report a problem | ||
| 1/16/2020 | Sold | $305,000-1.6%$101/sqft |
Source: Agent Provided Report a problem | ||
| 12/21/2019 | Pending sale | $309,900$102/sqft |
Source: Coldwell Banker Weir Manuel #219123337 Report a problem | ||
| 12/18/2019 | Listed for sale | $309,900+244.3%$102/sqft |
Source: Coldwell Banker Weir Manuel-Northville #219123337 Report a problem | ||
| 6/22/2001 | Sold | $90,000$30/sqft |
Source: Public Record Report a problem | ||
Public tax history
| Year | Property taxes | Tax assessment |
|---|---|---|
| 2025 | -- | $204,900 +10.2% |
| 2024 | -- | $185,900 +17.4% |
| 2023 | -- | $158,300 +5.7% |
| 2022 | -- | $149,700 +2% |
| 2021 | -- | $146,800 |
| 2020 | $4,301 +2.2% | $146,800 +2.3% |
| 2019 | $4,206 | $143,500 +16.2% |
| 2018 | $4,206 | $123,500 +1.7% |
| 2017 | -- | $121,400 |
| 2016 | $3,917 | $121,400 +16.9% |
| 2015 | $3,917 | $103,850 +7.5% |
| 2012 | -- | $96,640 |
| 2005 | $1,945 -53.8% | -- |
| 2003 | $4,214 +9.5% | -- |
| 2001 | $3,849 | $87,890 |
Find assessor info on the county website
Neighborhood: 48150
Nearby homes
- $272,5003 bd1 ba1.1k sqft35828 Leon St, Livonia, MI 48150Off Market
- $293,0003 bd2 ba2.2k sqft35840 Leon St, Livonia, MI 48150Sold
- $268,5003 bd1 ba1.1k sqft35814 Leon St, Livonia, MI 48150Off Market
- $319,400-- bd1 ba1.3k sqft35852 Leon St, Livonia, MI 48150Off Market
- $369,7003 bd3 ba1.5k sqft35875 Elmira St, Livonia, MI 48150Off Market
- $515,0004 bd4 ba3.4k sqft35862 Elmira St, Livonia, MI 48150Sold
- $264,2003 bd1 ba1.1k sqft35864 Leon St, Livonia, MI 48150Off Market
- $365,0004 bd2 ba1.5k sqft35680 Elmira St, Livonia, MI 48150Sold
Nearby schools
GreatSchools rating
- 7/10Johnson Upper Elementary SchoolGrades: 4-6Distance: 1.6 mi
- 7/10Churchill High SchoolGrades: 7-12Distance: 1 mi
- 8/10Frost Middle SchoolGrades: 6-8Distance: 1.5 mi
Get a cash offer in 3 minutes
Find out how much your home could sell for in as little as 3 minutes with a no-obligation cash offer.
Estimated market value
$474,400
Get a cash offer in 3 minutes
Find out how much your home could sell for in as little as 3 minutes with a no-obligation cash offer.
Estimated market value
$474,400
- Michigan
- Wayne County
- Livonia
- 48150
- 35839 Elmira St
Nearby cities
Nearby neighborhoods
Nearby zip codes
Other Livonia Topics
