BUSY PROFESSIONALS YOUR CONDO AWAITS ! PRIVACY AND SAFETY.... Beyond the gated entry you'll be captivated by these impressive 1 story cottages. This completely remodeled condo features 2 bedrooms 2 full baths, and an attached garage, offering modern living at its finest. Enjoy the convenience of complete yard care provided by the HOA along with trash pickup, water, and sewer services. Complete electric unit w/ capability of hooking up to NW Natural gas. Discover a seamless blend of comfort and luxury in this stunning community. Call agent for gate/door code.
Sold
$249,900
3584 Chiefs Ct NE #15, Salem, OR 97305
2beds
880sqft
Residential, Condominium
Built in 1976
-- sqft lot
$250,300 Zestimate®
$284/sqft
$1,497 Estimated rent
Home value
$250,300
$230,000 - $273,000
$1,497/mo
Zestimate® history
Owner options
List your home for rent
$1,497/mo
Rent Zestimate®
Find your next renter with Zillow Rental Manager. Plus, with online applications, you can quickly screen prospective tenants – for free.
$1,497/mo
Rent Zestimate®
Refinance and save
$1,943/mo
Est. payment
Refinancing to a lower rate could help reduce your monthly payments and save thousands over the life of the loan.
$1,943/mo
Est. payment
Explore your selling options
Work with a Zillow partner agent
Leverage their expertise and Zillow's premium Showcase listings to get your home seen by more buyers.
Get startedList with your own agent
Get your home in front of millions of buyers by listing it on Zillow.
Learn how to do itSell it yourself
Take full control of how buyers see your home on Zillow by listing For Sale by Owner (FSBO).
List your homeWhat's special
Gated entryAttached garage
Zillow last checked:
Listing updated:
Listed by:
L Ellen Wright 541-521-7192,
Heart & Soul Realty
Bought with:
OR and WA Non Rmls, NA
Non Rmls Broker
Source: RMLS (OR),MLS#: 24667741
Facts & features
Interior
Bedrooms & bathrooms
- Bedrooms: 2
- Bathrooms: 2
- Full bathrooms: 2
- Main level bathrooms: 2
Rooms
- Room types: Bedroom 2, Dining Room, Family Room, Kitchen, Living Room, Primary Bedroom
Primary bedroom
- Level: Main
Bedroom 2
- Level: Main
Dining room
- Level: Main
Kitchen
- Level: Main
Living room
- Level: Main
Heating
- Zoned
Cooling
- Window Unit(s)
Appliances
- Included: Dishwasher, Free-Standing Range, Free-Standing Refrigerator, Electric Water Heater
- Laundry: Hookup Available
Features
- Pantry
- Flooring: Laminate
- Windows: Double Pane Windows, Vinyl Frames
- Basement: Crawl Space
- Common walls with other units/homes: 1 Common Wall
Interior area
- Total structure area: 880
- Total interior livable area: 880 sqft
Property
Parking
- Total spaces: 1
- Parking features: Driveway, RV Access/Parking, Attached
- Attached garage spaces: 1
- Has uncovered spaces: Yes
Features
- Levels: One
- Stories: 1
- Entry location: Main Level
- Exterior features: Yard
- Has view: Yes
- View description: Territorial
Lot
- Features: Gated
Details
- Parcel number: 545182
- Other equipment: Satellite Dish
Construction
Type & style
- Home type: Condo
- Property subtype: Residential, Condominium
Materials
- T111 Siding, Wood Siding
- Foundation: Concrete Perimeter
- Roof: Built-Up
Condition
- Updated/Remodeled
- New construction: No
- Year built: 1976
Utilities & green energy
- Sewer: Public Sewer
- Water: Public
- Utilities for property: Cable Connected, Satellite Internet Service
Community & HOA
Community
- Security: Security Gate
HOA
- Has HOA: Yes
- Amenities included: All Landscaping, Exterior Maintenance, Front Yard Landscaping, Gated, Maintenance Grounds, Road Maintenance, Trash
- HOA fee: $315 monthly
Location
- Region: Salem
Financial & listing details
- Price per square foot: $284/sqft
- Annual tax amount: $1,119
- Date on market: 8/14/2024
- Cumulative days on market: 161 days
- Listing terms: Cash,Conventional,State GI Loan,VA Loan
- Road surface type: Paved
Price history
| Date | Event | Price |
|---|---|---|
| 2/7/2025 | Sold | $249,900$284/sqft |
Source:  RMLS (OR) #24667741 Report a problem RMLS (OR) #24667741 Report a problem | ||
| 1/23/2025 | Pending sale | $249,900$284/sqft |
Source: RMLS (OR) #24667741 Report a problem | ||
| 9/16/2024 | Price change | $249,900-2%$284/sqft |
Source: RMLS (OR) #24667741 Report a problem | ||
| 8/14/2024 | Listed for sale | $254,900$290/sqft |
Source: RMLS (OR) #24667741 Report a problem | ||
Public tax history
Tax history is unavailable.
Neighborhood: Hayesville
Nearby homes
- $240,0002 bd2 ba880 sqft3584 Chiefs Ct NE, Salem, OR 97305For Sale
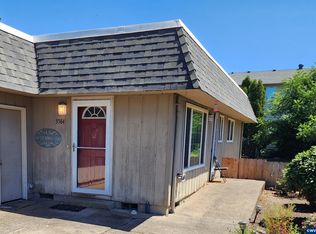
- $217,4002 bd1 ba880 sqft3586 Chiefs Ct NE, Salem, OR 97305Off Market
- $283,900-- bd-- ba-- sqft3586 Chiefs Ct NE, Salem, OR 97305Off Market
- $215,8002 bd1 ba880 sqft3566 Chiefs Ct NE, Salem, OR 97305Off Market
- $229,9002 bd2 ba880 sqft3564 Chiefs Ct NE, Salem, OR 97305Off Market
- $215,3002 bd1 ba880 sqft3546 Chiefs Ct NE, Salem, OR 97305Off Market
- $231,8002 bd2 ba880 sqft3544 Chiefs Ct NE, Salem, OR 97305Off Market
- $561,6005 bd5 ba1.6k sqft4152 Stortz Ave NE, Salem, OR 97305Off Market
Nearby schools
GreatSchools rating
- 2/10Lamb Elementary SchoolGrades: K-5Distance: 1 mi
- 2/10Stephens Middle SchoolGrades: 6-8Distance: 1.6 mi
- 2/10McKay High SchoolGrades: 9-12Distance: 1 mi
Schools provided by the listing agent
- Elementary: Auburn
- Middle: Stephens
- High: Mckay
Source: RMLS (OR). This data may not be complete. We recommend contacting the local school district to confirm school assignments for this home.
Get a cash offer in 3 minutes
Find out how much your home could sell for in as little as 3 minutes with a no-obligation cash offer.
Estimated market value
$250,300
Get a cash offer in 3 minutes
Find out how much your home could sell for in as little as 3 minutes with a no-obligation cash offer.
Estimated market value
$250,300
- Oregon
- Marion County
- Salem
- 97305
- Hayesville
- 3584 Chiefs Ct NE Unit 15
Nearby cities
Nearby neighborhoods
Nearby zip codes
Other Salem Topics
