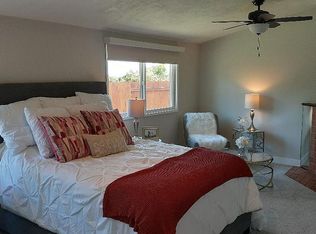
Unlike a flip, the owner has lived in this home for years and can tell you everything that is pertinent to this property! It's truly a move in ready property with everything updated. Let's start off with 100% paid for Solar! Then all appliances convey including the barbeque/entertaining equipment in the gazebo! Kitchen has hickory cabinets, stone countertops and newer appliances. Both bathrooms are completely updated with all new tile, flooring and fixtures. Living room has vaulted ceilings and a wood burning fireplace. Now add to all that the dream back yard for entertaining with a bar-be-que gazebo, a covered patio off the living room that has drapes that closes it in to make an extra outdoor room plus a fenced in reinforced cement RV parking slab on the side of the house big enough for a 38' RV. What more could you ask for?! How about all the custom cabinets in the garage!
Sold for $1,100,000
Listed by: Olivier and Associates Realty • Susan Olivier • Contact: olivier.sue@gmail.com
Bought with: Olivier and Associates Realty
$1,100,000
3584 Dorchester Dr, San Diego, CA 92123
3beds
1,100sqft
Single Family Residence
Built in 1960
7,500 Square Feet Lot
$1,109,800 Zestimate®
$1,000/sqft
$4,078 Estimated rent
Home value
$1,109,800
$1.02M - $1.21M
$4,078/mo
Zestimate® history
Owner options
List your home for rent
$4,078/mo
Rent Zestimate®
Find your next renter with Zillow Rental Manager. Plus, with online applications, you can quickly screen prospective tenants – for free.
$4,078/mo
Rent Zestimate®
Refinance and save
$6,926/mo
Est. payment
Refinancing to a lower rate could help reduce your monthly payments and save thousands over the life of the loan.
$6,926/mo
Est. payment
Explore your selling options
Work with a Zillow partner agent
Leverage their expertise and Zillow's premium Showcase listings to get your home seen by more buyers.
Get startedList with your own agent
Get your home in front of millions of buyers by listing it on Zillow.
Learn how to do itSell it yourself
Take full control of how buyers see your home on Zillow by listing For Sale by Owner (FSBO).
List your homeWhat's special
Wood burning fireplaceHickory cabinetsNewer appliancesStone countertopsCovered patioBar-be-que gazeboVaulted ceilings
Zillow last checked:
Listing updated:
Listed by:
Susan Olivier DRE #00849004 olivier.sue@gmail.com,
Olivier and Associates Realty
Bought with:
Susan Olivier, DRE #00849004
Olivier and Associates Realty
Source: CRMLS,MLS#: PTP2500025 Originating MLS: California Regional MLS (North San Diego County & Pacific Southwest AORs)
Originating MLS: California Regional MLS (North San Diego County & Pacific Southwest AORs)Facts & features
Interior
Bedrooms & bathrooms
- Bedrooms: 3
- Bathrooms: 2
- Full bathrooms: 2
- Main level bathrooms: 2
- Main level bedrooms: 3
Rooms
- Room types: Bedroom, Center Hall, Kitchen, Living Room, Primary Bathroom, Primary Bedroom, Other
Primary bedroom
- Features: Main Level Primary
Primary bedroom
- Features: Primary Suite
Bedroom
- Features: All Bedrooms Down
Bedroom
- Features: Bedroom on Main Level
Bathroom
- Features: Bathroom Exhaust Fan, Granite Counters, Stone Counters, Remodeled, Separate Shower, Walk-In Shower
Kitchen
- Features: Granite Counters, Stone Counters, Remodeled, Self-closing Cabinet Doors, Self-closing Drawers, Updated Kitchen
Heating
- Central, Forced Air, Natural Gas
Cooling
- Central Air, Gas
Appliances
- Included: Barbecue, Dishwasher, ENERGY STAR Qualified Appliances, Exhaust Fan, Free-Standing Range, Gas Cooking, Disposal, Gas Oven, Gas Range, Ice Maker, Microwave, Refrigerator, Range Hood, Self Cleaning Oven, VentedExhaust Fan, Water To Refrigerator, Water Heater, Water Purifier, Dryer, Washer
- Laundry: Washer Hookup, Electric Dryer Hookup, Gas Dryer Hookup, In Garage
Features
- Cathedral Ceiling(s), Granite Counters, High Ceilings, Country Kitchen, Stone Counters, Recessed Lighting, See Remarks, All Bedrooms Down, Bedroom on Main Level, Main Level Primary, Primary Suite
- Flooring: Stone, Tile, Wood
- Doors: Mirrored Closet Door(s), Panel Doors, Sliding Doors
- Windows: Blinds, Screens
- Has fireplace: Yes
- Fireplace features: Living Room, Wood Burning
- Common walls with other units/homes: No Common Walls
Interior area
- Total interior livable area: 1,100 sqft
- Finished area below ground: 0
Property
Parking
- Total spaces: 5
- Parking features: Concrete, Direct Access, Door-Single, Driveway, Garage, On Site, Off Street, Paved, Private, RV Hook-Ups, RV Gated, RV Access/Parking, Garage Faces Side, On Street
- Attached garage spaces: 2
- Uncovered spaces: 3
Accessibility
- Accessibility features: Safe Emergency Egress from Home, No Stairs, Accessible Doors
Features
- Levels: One
- Stories: 1
- Entry location: Front by garage
- Patio & porch: Concrete, Covered, See Remarks
- Exterior features: Barbecue, Lighting, Rain Gutters
- Pool features: None
- Spa features: None
- Fencing: Block,Excellent Condition,Wood
- Has view: Yes
- View description: City Lights
Lot
- Size: 7,500 Square Feet
- Features: Back Yard, Corner Lot, Corners Marked, Front Yard, Sprinklers In Rear, Sprinklers In Front, Lawn, Landscaped, Level, Ranch, Sprinklers Timer, Sprinklers On Side, Sprinkler System, Walkstreet, Yard
Details
- Additional structures: Gazebo, Shed(s)
- Parcel number: 4212400400
- Zoning: R-1
- Special conditions: Standard
Construction
Type & style
- Home type: SingleFamily
- Architectural style: Contemporary
- Property subtype: Single Family Residence
Materials
- Drywall, Glass, Spray Foam Insulation, Stucco
- Foundation: Concrete Perimeter
- Roof: Composition,Shingle
Condition
- Updated/Remodeled,Turnkey
- New construction: No
- Year built: 1960
Utilities & green energy
- Electric: Electricity - On Property, 220 Volts in Garage, Standard
- Sewer: Public Sewer
- Utilities for property: Cable Connected, Electricity Connected, See Remarks
Green energy
- Energy efficient items: Appliances
Community & HOA
Community
- Features: Curbs, Storm Drain(s), Street Lights, Sidewalks, Urban
- Security: Prewired, Security System, Closed Circuit Camera(s), Carbon Monoxide Detector(s), Fire Detection System, Smoke Detector(s), Security Lights
Location
- Region: San Diego
Financial & listing details
- Price per square foot: $1,000/sqft
- Tax assessed value: $561,596
- Annual tax amount: $7,586
- Date on market: 1/1/2025
- Cumulative days on market: 314 days
- Listing terms: Cash,Cash to New Loan,Conventional,Owner Pay Points,Submit
- Exclusions: Curios in the living room.
Price history
| Date | Event | Price |
|---|---|---|
| 9/23/2025 | Sold | $1,100,000-2.2%$1,000/sqft |
Source:  CRMLS #PTP2500025 Report a problem CRMLS #PTP2500025 Report a problem | ||
| 6/24/2025 | Pending sale | $1,125,000$1,023/sqft |
Source: CRMLS #PTP2500025 Report a problem | ||
| 5/18/2025 | Price change | $1,125,000-2.2%$1,023/sqft |
Source: CRMLS #PTP2500025 Report a problem | ||
| 1/2/2025 | Listed for sale | $1,149,997+191.1%$1,045/sqft |
Source: CRMLS #PTP2500025 Report a problem | ||
| 8/8/2003 | Sold | $395,000+75.6%$359/sqft |
Source: Public Record Report a problem | ||
| 5/30/2002 | Sold | $225,000$205/sqft |
Source: Public Record Report a problem | ||
Public tax history
| Year | Property taxes | Tax assessment |
|---|---|---|
| 2025 | $7,586 +11.6% | $561,596 +2% |
| 2024 | $6,797 +2.3% | $550,586 +2% |
| 2023 | $6,647 +2.7% | $539,792 +2% |
| 2022 | $6,470 +0.7% | $529,208 +2% |
| 2021 | $6,426 +1.2% | $518,832 +1% |
| 2020 | $6,348 +2.4% | $513,513 +2% |
| 2019 | $6,202 +7.9% | $503,445 +2% |
| 2018 | $5,748 +2.5% | $493,574 +2% |
| 2017 | $5,610 +1.7% | $483,897 +2% |
| 2016 | $5,518 +13.1% | $474,410 +13% |
| 2015 | $4,881 +4.9% | $420,000 +5.3% |
| 2014 | $4,652 | $399,000 +17.7% |
| 2013 | -- | $339,000 |
| 2012 | -- | $339,000 -12.4% |
| 2011 | -- | $387,000 +22.9% |
| 2010 | -- | $315,000 |
| 2009 | -- | $315,000 -26.3% |
| 2008 | -- | $427,558 +2% |
| 2007 | -- | $419,176 +2% |
| 2006 | -- | $410,958 +2% |
| 2005 | -- | $402,900 +2% |
| 2004 | -- | $395,000 +61.4% |
| 2003 | -- | $244,800 +2% |
| 2002 | -- | $240,000 +488.8% |
| 2001 | -- | $40,760 |
Find assessor info on the county website
Neighborhood: Serra Mesa
Nearby homes
- $994,0003 bd2 ba1.5k sqft3594 Dorchester Dr, San Diego, CA 92123Off Market
- $821,1003 bd2 ba1k sqft9374 Guild Ave, San Diego, CA 92123Off Market
- $828,4003 bd2 ba1k sqft9387 Wagner Ave, San Diego, CA 92123Off Market
- $969,5003 bd2 ba1.3k sqft9377 Guild Ave, San Diego, CA 92123Off Market
- $907,8003 bd2 ba1.1k sqft9366 Guild Ave, San Diego, CA 92123Off Market
- $868,7003 bd2 ba1.2k sqft3585 Dorchester Dr, San Diego, CA 92123Off Market
- $1,161,4004 bd3 ba2.1k sqft3575 Dorchester Dr, San Diego, CA 92123Off Market
- $930,0003 bd2 ba1.2k sqft3595 Dorchester Dr, San Diego, CA 92123Sold
Nearby schools
GreatSchools rating
- 7/10Cubberley Elementary SchoolGrades: K-5Distance: 0.4 mi
- 5/10Taft Middle SchoolGrades: 6-8Distance: 0.5 mi
- 9/10Kearny Digital Media & Design SchoolGrades: 9-12Distance: 2 mi
Get a cash offer in 3 minutes
Find out how much your home could sell for in as little as 3 minutes with a no-obligation cash offer.
Estimated market value
$1,109,800
Get a cash offer in 3 minutes
Find out how much your home could sell for in as little as 3 minutes with a no-obligation cash offer.
Estimated market value
$1,109,800
- California
- San Diego County
- San Diego
- 92123
- Serra Mesa
- 3584 Dorchester Dr
Nearby cities
Nearby neighborhoods
Nearby zip codes
Other San Diego Topics
