Enveloped in history and architectural character, this Tudor-style home offers a charming escape in Parkside. Formerly owned by children's author Barbara Steiner, this residence showcases a unique facade featuring rare clinker bricks, inspiring a storybook-like ambiance. A large blue spruce tree gently shades the front yard, inviting entry further inside to a bright and airy layout. Natural light streams in through skylights and dual-paned windows with custom coverings. Wood and luxury vinyl flooring cascade underfoot complemented by a neutral color palette. A chef's kitchen boasts KitchenAid appliances. Warmed by a fireplace, a sunlit dining area offers outdoor connectivity to a patio in a large backyard. Escape to a primary suite complemented by a tranquil bath with a soaking tub. Entertainers delight in a finished basement with a fireplace. Upgrades include an owned water filter. This quiet neighborhood offers easy access to nature paths, restaurants, Lucky's Market and Safeway.
Sold for $2,000,000
$2,000,000
3584 Kirkwood Pl, Boulder, CO 80304
4beds
4,025sqft
Single Family Residence
Built in 1968
9,553 Square Feet Lot
$1,966,700 Zestimate®
$497/sqft
$6,155 Estimated rent
Home value
$1,966,700
$1.83M - $2.12M
$6,155/mo
Zestimate® history
Owner options
List your home for rent
$6,155/mo
Rent Zestimate®
Find your next renter with Zillow Rental Manager. Plus, with online applications, you can quickly screen prospective tenants – for free.
$6,155/mo
Rent Zestimate®
Refinance and save
$12,228/mo
Est. payment
Refinancing to a lower rate could help reduce your monthly payments and save thousands over the life of the loan.
$12,228/mo
Est. payment
Explore your selling options
Work with a Zillow partner agent
Leverage their expertise and Zillow's premium Showcase listings to get your home seen by more buyers.
Get startedList with your own agent
Get your home in front of millions of buyers by listing it on Zillow.
Learn how to do itSell it yourself
Take full control of how buyers see your home on Zillow by listing For Sale by Owner (FSBO).
List your homeWhat's special
Zillow last checked:
Listing updated:
Listed by:
Michael Hughes 303-359-6627,
milehimodern - Boulder
Bought with:
Tricia Dessel, 100075516
Compass Colorado, LLC - Boulder
Source: IRES as distributed by MLS GRID,MLS#: 1026560
Facts & features
Interior
Bedrooms & bathrooms
- Bedrooms: 4
- Bathrooms: 4
- Full bathrooms: 2
- 3/4 bathrooms: 1
- 1/2 bathrooms: 1
- Main level bathrooms: 2
Primary bedroom
- Description: Wood
- Features: Full Primary Bath, 5 Piece Primary Bath
- Level: Upper
- Area: 180 Square Feet
- Dimensions: 12 x 15
Bedroom 2
- Description: Wood
- Level: Main
- Area: 143 Square Feet
- Dimensions: 11 x 13
Bedroom 3
- Description: Wood
- Level: Main
- Area: 100 Square Feet
- Dimensions: 10 x 10
Bedroom 4
- Description: Luxury Vinyl
- Level: Lower
- Area: 180 Square Feet
- Dimensions: 12 x 15
Dining room
- Description: Wood
- Level: Main
- Area: 154 Square Feet
- Dimensions: 11 x 14
Family room
- Description: Wood
- Level: Lower
Kitchen
- Description: Wood
- Level: Main
- Area: 130 Square Feet
- Dimensions: 10 x 13
Laundry
- Description: Luxury Vinyl
- Level: Lower
- Area: 135 Square Feet
- Dimensions: 9 x 15
Living room
- Description: Wood
- Level: Main
- Area: 247 Square Feet
- Dimensions: 13 x 19
Recreation room
- Description: Luxury Vinyl
- Level: Lower
- Area: 444 Square Feet
- Dimensions: 12 x 37
Study
- Description: Wood
- Level: Upper
- Area: 154 Square Feet
- Dimensions: 11 x 14
Heating
- Baseboard, Radiant
Cooling
- Wall/Window Unit(s), Evaporative Cooling
Appliances
- Included: Gas Range, Dishwasher, Refrigerator, Microwave, Water Purifier Owned, Disposal
- Laundry: Washer/Dryer Hookup
Features
- Eat-in Kitchen, Open Floorplan, Walk-In Closet(s), Wet Bar
- Flooring: Wood
- Windows: Skylight(s), Window Coverings
- Basement: Full,Partially Finished,Daylight
- Has fireplace: Yes
- Fireplace features: Two or More, Living Room, Basement
Interior area
- Total structure area: 2,460
- Total interior livable area: 4,025 sqft
- Finished area above ground: 2,460
Property
Parking
- Total spaces: 2
- Parking features: Detached, Oversized
- Garage spaces: 2
- Details: Detached
Accessibility
- Accessibility features: Level Lot, Level Drive
Features
- Levels: Two
- Stories: 2
- Patio & porch: Patio
- Exterior features: Sprinkler System
- Fencing: Fenced,Wood
- Has view: Yes
- View description: Hills
Lot
- Size: 9,553 Square Feet
- Features: Cul-De-Sac, Wooded, Evergreen Trees, Deciduous Trees, Level, Paved, Curbs, Gutters, Sidewalks, Street Light
Details
- Additional structures: Storage
- Parcel number: R0007807
- Zoning: RES
- Special conditions: Private Owner
Construction
Type & style
- Home type: SingleFamily
- Architectural style: Tudor
- Property subtype: Single Family Residence
Materials
- Frame, Brick, Wood Siding
- Roof: Composition
Condition
- New construction: No
- Year built: 1968
Utilities & green energy
- Electric: Xcel
- Gas: Xcel
- Sewer: Public Sewer
- Water: City
- Utilities for property: Natural Gas Available, Electricity Available, High Speed Avail
Green energy
- Energy efficient items: Windows
Community & HOA
Community
- Features: Trail(s)
- Security: Fire Alarm
- Subdivision: Parkside
HOA
- Has HOA: No
Location
- Region: Boulder
Financial & listing details
- Price per square foot: $497/sqft
- Tax assessed value: $2,573,700
- Annual tax amount: $15,356
- Date on market: 2/18/2025
- Listing terms: Cash,Conventional
- Exclusions: Seller's personal property and/or staging items.
- Electric utility on property: Yes
- Road surface type: Asphalt
Price history
| Date | Event | Price |
|---|---|---|
| 3/28/2025 | Sold | $2,000,000$497/sqft |
Source:  IRES as distributed by MLS GRID #1026560 Report a problem IRES as distributed by MLS GRID #1026560 Report a problem | ||
| 2/24/2025 | Pending sale | $2,000,000$497/sqft |
Source:  REcolorado as distributed by MLS GRID #IR1026560 Report a problem REcolorado as distributed by MLS GRID #IR1026560 Report a problem | ||
| 2/21/2025 | Listed for sale | $2,000,000-7%$497/sqft |
Source: IRES as distributed by MLS GRID #1026560 Report a problem | ||
| 12/30/2024 | Listing removed | $2,150,000$534/sqft |
Source: IRES as distributed by MLS GRID #1021038 Report a problem | ||
| 10/22/2024 | Listed for sale | $2,150,000-8.5%$534/sqft |
Source: IRES as distributed by MLS GRID #1021038 Report a problem | ||
| 9/25/2024 | Listing removed | $2,350,000$584/sqft |
Source: IRES as distributed by MLS GRID #1008385 Report a problem | ||
| 6/20/2024 | Price change | $2,350,000-5.8%$584/sqft |
Source: IRES as distributed by MLS GRID #1008385 Report a problem | ||
| 5/2/2024 | Listed for sale | $2,495,000+91.9%$620/sqft |
Source: IRES as distributed by MLS GRID #1008385 Report a problem | ||
| 3/27/2015 | Sold | $1,300,000+0%$323/sqft |
Source: IRES as distributed by MLS GRID #752436 Report a problem | ||
| 2/25/2015 | Price change | $1,299,900-4.3%$323/sqft |
Source: barbara mcintyre independent #752436 Report a problem | ||
| 2/11/2015 | Price change | $1,359,000-2.9%$338/sqft |
Source: barbara mcintyre independent #752436 Report a problem | ||
| 12/18/2014 | Listed for sale | $1,399,950+102.9%$348/sqft |
Source: barbara mcintyre independent #752436 Report a problem | ||
| 6/9/2014 | Sold | $690,000+4.5%$171/sqft |
Source: Public Record Report a problem | ||
| 12/23/2013 | Sold | $660,000-5.6%$164/sqft |
Source: Public Record Report a problem | ||
| 11/8/2013 | Price change | $699,000-3.6%$174/sqft |
Source: Kearney Realty Co. #720846 Report a problem | ||
| 10/23/2013 | Price change | $725,000-3.3%$180/sqft |
Source: Kearney Realty Co. #720846 Report a problem | ||
| 10/9/2013 | Listed for sale | $750,000$186/sqft |
Source: Kearney Realty Co. #720846 Report a problem | ||
Public tax history
| Year | Property taxes | Tax assessment |
|---|---|---|
| 2025 | $15,627 +1.8% | $160,856 -11.4% |
| 2024 | $15,356 +25.2% | $181,503 -1% |
| 2023 | $12,263 +4.9% | $183,263 +38.8% |
| 2022 | $11,693 +16.5% | $132,050 -13.3% |
| 2021 | $10,038 | $152,295 +32.1% |
| 2020 | $10,038 +10.2% | $115,316 |
| 2019 | $9,111 | $115,316 +9.7% |
| 2018 | $9,111 | $105,084 -9.5% |
| 2017 | $9,111 +11.8% | $116,176 +23.4% |
| 2016 | $8,150 +5.6% | $94,151 +94.6% |
| 2015 | $7,718 +127.1% | $48,373 |
| 2014 | $3,398 -2.8% | $48,373 |
| 2013 | $3,494 -15.3% | $48,373 -2.6% |
| 2012 | $4,124 -12.7% | $49,670 |
| 2011 | $4,725 +7.1% | -- |
| 2010 | $4,412 +29.4% | $58,460 |
| 2009 | $3,409 +3.5% | $58,460 -6.4% |
| 2008 | $3,293 +27.1% | $62,430 |
| 2007 | $2,590 -15.3% | $62,430 +25.7% |
| 2006 | $3,057 +14.3% | $49,680 |
| 2005 | $2,675 +0.7% | $49,680 +13.5% |
| 2004 | $2,656 +29.2% | $43,780 |
| 2003 | $2,056 -15.8% | $43,780 +13.4% |
| 2002 | $2,443 | $38,610 -90.9% |
| 2001 | -- | $422,000 |
Find assessor info on the county website
Neighborhood: Parkside
Nearby homes
- $1,628,8003 bd2 ba2.1k sqft3568 Kirkwood Pl, Boulder, CO 80304Off Market
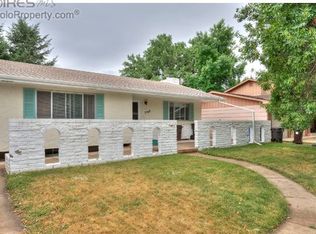
- $3,478,8005 bd5 ba4.4k sqft3594 Kirkwood Pl, Boulder, CO 80304Off Market

- $1,866,5004 bd3 ba2.7k sqft2126 Kalmia Cir, Boulder, CO 80304Off Market
- $1,269,9004 bd2 ba1.9k sqft3560 Kirkwood Pl, Boulder, CO 80304Off Market
- $1,722,3003 bd2 ba2.5k sqft2134 Kalmia Cir, Boulder, CO 80304Off Market
- $1,861,1005 bd3 ba2.9k sqft2102 Kalmia Ave, Boulder, CO 80304Off Market
- $1,569,1004 bd3 ba2.7k sqft3585 Ivy Cir, Boulder, CO 80304Off Market
- $1,966,1005 bd4 ba4.4k sqft2118 Kalmia Cir, Boulder, CO 80304Off Market
Nearby schools
GreatSchools rating
- 4/10Columbine Elementary SchoolGrades: PK-5Distance: 0.5 mi
- 7/10Centennial Middle SchoolGrades: 6-8Distance: 0.4 mi
- 10/10Boulder High SchoolGrades: 9-12Distance: 1.9 mi
Schools provided by the listing agent
- Elementary: Columbine
- Middle: Centennial
- High: Boulder
Source: IRES as distributed by MLS GRID. This data may not be complete. We recommend contacting the local school district to confirm school assignments for this home.
Get a cash offer in 3 minutes
Find out how much your home could sell for in as little as 3 minutes with a no-obligation cash offer.
Estimated market value
$1,966,700
Get a cash offer in 3 minutes
Find out how much your home could sell for in as little as 3 minutes with a no-obligation cash offer.
Estimated market value
$1,966,700
- Colorado
- Boulder County
- Boulder
- 80304
- Parkside
- 3584 Kirkwood Pl
Nearby cities
Nearby neighborhoods
Nearby zip codes
Other Boulder Topics
