Skip main navigation
Closed
  • $475,000

    3584 Knob Cone Drive, Kelseyville, CA 95451

    5beds
    2,293sqft
    Single Family Residence
    Built in 1970
    0.57 Acres Lot
    $434,100 Zestimate®
    $207/sqft
    $2,691 Estimated rent

    Home value

    $434,100

    $395,000 - $473,000

    $2,691/mo

    Zestimate® history
    Loading
    Loading...

    Owner options

    List your home for rent

    $2,691/mo

    Rent Zestimate®

    Find your next renter with Zillow Rental Manager. Plus, with online applications, you can quickly screen prospective tenants – for free.

    Learn more

    $2,691/mo

    Rent Zestimate®

    Refinance and save

    $3,422/mo

    Est. payment

    Refinancing to a lower rate could help reduce your monthly payments and save thousands over the life of the loan.

    See today's rates

    $3,422/mo

    Est. payment

    Explore your selling options

    Work with a Zillow partner agent

    Leverage their expertise and Zillow's premium Showcase listings to get your home seen by more buyers.

    Get started

    List with your own agent

    Get your home in front of millions of buyers by listing it on Zillow.

    Learn how to do it

    Sell it yourself

    Take full control of how buyers see your home on Zillow by listing For Sale by Owner (FSBO).

    List your home

    What's special

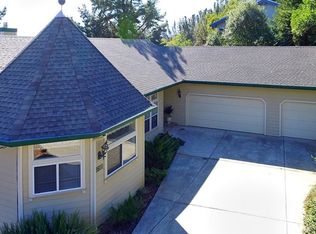
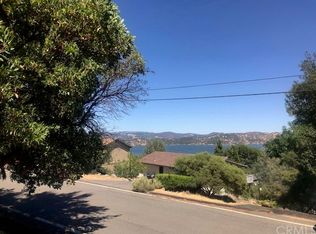
    Welcome to this stunning 5-bedroom, 3-bath multi-family lakeview home! Featuring a 3-car garage, workshop, and two adjacent lots, the property offers back decks that span the home with panoramic views of Clear Lake. Inside, enjoy engineered wood floors, large windows, and a gas fireplace. The open layout connects the living room to a kitchen with custom cabinets, stainless steel appliances, double oven, Caesarstone quartz counters, and an island with a gas range. The primary suite has deck access, a walk-in shower, and quartz counters. The main level also includes a second bedroom and bath. Downstairs, find a separate unit with three more bedrooms, two baths, a spacious family room, and its own electric meter, heating/cooling system, and deck. A large laundry room with separate access for each level adds convenience. Workshop-ready and located near Konocti Harbor Resort and local wineries, this home offers tranquility and future development potential.

    Zillow last checked:

    Listing updated:

    Listed by:

    Susan Joyner DRE #01310040 707-349-4571,

    Susan Joyner 707-349-4571

    Bought with:

    Non-member 999999

    Century 21 Epic-Clearla

    Source: BAREIS,MLS#: 324079202MLS LogoOriginating MLS: Lake

    Facts & features

    Interior

    Bedrooms & bathrooms
    • Bedrooms: 5
    • Bathrooms: 3
    • Full bathrooms: 3
    Rooms
    • Room types: Dining Room, Family Room, Guest Quarters, Kitchen, Laundry, Living Room, Master Bathroom, Storage, Wine Storage Area
    Primary bedroom
    • Features: Balcony, Closet, Ground Floor, Outside Access
    Bedroom
    • Level: Lower,Main
    Dining room
    • Features: Dining/Family Combo, Dining/Living Combo
    • Level: Main
    Family room
    • Features: Deck Attached, View
    Kitchen
    • Features: Breakfast Area, Granite Counters, Kitchen Island, Quartz Counter
    • Level: Main
    Living room
    • Features: Deck Attached, View
    • Level: Lower,Main
    Heating
    • Central, Heat Pump
    Cooling
    • Ceiling Fan(s), Central Air, Heat Pump
    Appliances
    • Laundry: Inside Room
    Features
    • Has basement: No
    • Number of fireplaces: 1
    • Fireplace features: Living Room
    Interior area
    • Total structure area: 2,293
    • Total interior livable area: 2,293 sqft

    Property

    Parking
    • Total spaces: 6
    • Parking features: Garage Faces Front, Paved
    • Garage spaces: 2
    • Has uncovered spaces: Yes
    Features
    • Levels: Two
    • Patio & porch: Covered, Front Porch, Deck
    • Exterior features: Balcony
    • Fencing: Full
    • Has view: Yes
    • View description: Hills, Lake, Mountain(s), Panoramic, Water, Trees/Woods, Other
    • Has water view: Yes
    • Water view: Lake,Water
    Lot
    • Size: 0.57 Acres
    • Features: Close to Clubhouse, Low Maintenance, See Remarks
    Details
    • Parcel number: 045061100000
    • Special conditions: Standard

    Construction

    Type & style
    • Home type: SingleFamily
    • Architectural style: Traditional
    • Property subtype: Single Family Residence
    Materials
    • Wood Siding
    • Foundation: Concrete Perimeter, Masonry Perimeter
    • Roof: Composition
    Condition
    • Year built: 1970

    Utilities & green energy

    • Sewer: Septic Connected
    • Water: Private, Water District
    • Utilities for property: Cable Available, Public

    Community & HOA

    Community
    • Subdivision: Riviera West
    HOA
    • Has HOA: Yes
    • Amenities included: Clubhouse, Pool, Other
    • Services included: Management, Pool, Recreation Facility
    • HOA fee: $435 annually
    • HOA name: Rivirea West HOA
    • HOA phone: 707-279-8544
    Location
    • Region: Kelseyville

    Financial & listing details

    • Price per square foot: $207/sqft
    • Tax assessed value: $464,100
    • Date on market: 10/3/2024

    Price history

    DateEventPrice
    11/26/2024Sold$475,000-8.5%$207/sqft
    Source: BAREIS #324079202 Report a problem
    11/4/2024Contingent$519,000$226/sqft
    Source: CRMLS #LC24205489 Report a problem
    10/3/2024Listed for sale$519,000+18.4%$226/sqft
    Source: BAREIS #324079202 Report a problem
    7/3/2019Sold$438,500-1.5%$191/sqft
    Source: CRMLS #LC19096412 Report a problem
    6/6/2019Pending sale$445,000$194/sqft
    Source: Broker Network #LC19096412 Report a problem
    5/10/2019Price change$445,000-6.3%$194/sqft
    Source: Broker Network #LC19096412 Report a problem
    7/12/2018Listed for sale$475,000$207/sqft
    Source: Coldwell Banker Towne & Country Realty #LC18102632 Report a problem
    6/18/2018Pending sale$475,000$207/sqft
    Source: Coldwell Banker Towne & Country Realty #LC18102632 Report a problem
    5/3/2018Listed for sale$475,000+21.2%$207/sqft
    Source: Coldwell Banker Towne and Country Realty #LC18102632 Report a problem
    2/4/2005Sold$392,000$171/sqft
    Source: Public Record Report a problem

    Public tax history

    YearProperty taxesTax assessment
    2026-- $464,100 +2%
    2025$4,860 -3.5%$455,000 -3.2%
    2024$5,036 +1.1%$470,156 +2%
    2023$4,980 +2.8%$460,939 +2%
    2022$4,846 +1%$451,902 +2%
    2021$4,799 +1.7%$443,042 +1%
    2020$4,718 +74.8%$438,500 +86.4%
    2019$2,699 +4.3%$235,200
    2018$2,587 -0.5%$235,200
    2017$2,599 -0.1%$235,200
    2016$2,601 +5.4%$235,200
    2015$2,468 -0.1%$235,200
    2014$2,469 -0.1%$235,200
    2013$2,471 +0%$235,200
    2012$2,470 -4.3%$235,200
    2011$2,581 -0.1%$235,200
    2010$2,582 -23.2%$235,200 -25%
    2008$3,365 -21.6%$313,600 -23.1%
    2007$4,292 +5.9%$407,836 +2%
    2006$4,053 +59.5%$399,840 +60.8%
    2005$2,542 +1.6%$248,633 +2%
    2004$2,501 +2.1%$243,759 +1.9%
    2003$2,450 +2%$239,292 +2%
    2002$2,401 +166.4%$234,600 +146.3%
    2001$902 +2.1%$95,255 +2%
    2000$883 $93,388
    Find assessor info on the county website

    Neighborhood: 95451

    Nearby schools

    GreatSchools rating
    Get pre-qualified for a loan
    At Zillow Home Loans, we can pre-qualify you in as little as 5 minutes with no impact to your credit score.

    An equal housing lender. NMLS #10287.