Beautiful Greenside Setting located on the infamous 7th Hole that Hale Irwin Designed on the Members Club Course | The golf views continue as the gorgeous sunsets luminate both the 7th Green and the 8th Hole Tee Boxes | The Fabulous Golf Views are just offset from the elevated green capturing all the golf activity while out of harms way | Custom Built | Quality Craftsmanship | New Roof 2019 | Rinnai Water Heater | Spray Foam in Large Walk in Attic | Spray Foam in Encapsulated Dehumidified Crawl | Home features a concrete vs dirt slab | Foam Insulated Walls | 3 Zone HVAC | Granite, Gas Stove, Newer Fridge and Dishwasher | Hardwood Floors | Surround Sound | L Shaped Welcoming Front Porch | Carolina Sunroom | Wow Factor Golf Views upon entering this home! Great Room, kitchen, sunroom and primary all enjoy the happy sights and sounds of golfing in St James | Owners 3 favorite things about this home are fabulous Neighbors, L shaped front porch and spray foam efficiency | Membership is Active | All St James residents enjoy 4 security gates, gated private beach club with showers and a pool, marina including Beacon Restaurant and Tiki Bar and all of the parks. Being a resident offers the opportunity to join the private clubs. That includes 4 country clubs, 81 holes of golf, 4 more pools, 3 gyms, Har Tru tennis, pickleball, croquet. 72 Monthly fitness classes | Enjoy the lifestyle today | Come see why St James has been the number 1 Coastal Community in the Carolinas for 20 years!
Sold for $745,000
$745,000
3584 Members Club Boulevard, Southport, NC 28461
3beds
2,965sqft
Single Family Residence
Built in 2012
0.28 Acres Lot
$749,100 Zestimate®
$251/sqft
$3,220 Estimated rent
Home value
$749,100
$682,000 - $824,000
$3,220/mo
Zestimate® history
Owner options
List your home for rent
$3,220/mo
Rent Zestimate®
Find your next renter with Zillow Rental Manager. Plus, with online applications, you can quickly screen prospective tenants – for free.
$3,220/mo
Rent Zestimate®
Refinance and save
$5,517/mo
Est. payment
Refinancing to a lower rate could help reduce your monthly payments and save thousands over the life of the loan.
$5,517/mo
Est. payment
Explore your selling options
Work with a Zillow partner agent
Leverage their expertise and Zillow's premium Showcase listings to get your home seen by more buyers.
Get startedList with your own agent
Get your home in front of millions of buyers by listing it on Zillow.
Learn how to do itSell it yourself
Take full control of how buyers see your home on Zillow by listing For Sale by Owner (FSBO).
List your homeWhat's special
Hardwood floorsSurround soundGas stoveNewer fridgeFabulous golf viewsWow factor golf viewsCarolina sunroom
Zillow last checked:
Listing updated:
Listed by:
Debi L Gallo 704-491-4640,
St James Properties LLC, Marina Office,
Kat A Potter 970-319-1635,
St James Properties LLC, Marina Office
Bought with:
Andra L Browning, 234325
Keller Williams Innovate-Wilmington
Source: Hive MLS,MLS#: 100501479 Originating MLS: Brunswick County Association of Realtors
Originating MLS: Brunswick County Association of RealtorsFacts & features
Interior
Bedrooms & bathrooms
- Bedrooms: 3
- Bathrooms: 3
- Full bathrooms: 2
- 1/2 bathrooms: 1
Rooms
- Room types: Master Bedroom, Laundry, Living Room, Dining Room, Office, Breakfast Nook, Bedroom 2, Bedroom 3, Bonus Room, Sunroom
Primary bedroom
- Description: Wow Factor Golf Course Views
- Level: Main
- Dimensions: 16 x 14
Bedroom 2
- Description: Bright Open Pretty | Happy Room
- Level: Upper
- Dimensions: 14 x 11
Bedroom 3
- Description: Bright Open Pretty | Happy Room
- Level: Upper
- Dimensions: 11.5 x 12
Bonus room
- Description: Fantastic Size | Multi Purpose Room
- Level: Upper
- Dimensions: 26 x 12
Breakfast nook
- Description: Golf View | Open to Decking
- Level: Main
- Dimensions: 10 x 11
Dining room
- Description: Formal Dining Upon Entry of the Home
- Level: Main
- Dimensions: 14 x 11
Kitchen
- Description: Chef is Always in the Conversation
- Level: Main
- Dimensions: 14 x 11
Laundry
- Description: Includes Cabinetry
- Level: Main
- Dimensions: 9 x 6
Living room
- Description: Wow Factor Golf Course View
- Level: Main
- Dimensions: 17 x 17
Office
- Description: Pocket Door Hidden Office
- Level: Main
- Dimensions: 9 x 7
Sunroom
- Description: Carolina Room | Glass and Screens | Golf View
- Level: Main
- Dimensions: 13.5 x 19
Heating
- Propane, Other, Gas Pack, Heat Pump, Electric, Zoned
Cooling
- Central Air, Zoned, Heat Pump
Appliances
- Included: Gas Cooktop, Built-In Microwave, Washer, Refrigerator, Ice Maker, Humidifier, Dryer, Disposal, Dishwasher
- Laundry: Laundry Room
Features
- Master Downstairs, Walk-in Closet(s), Vaulted Ceiling(s), Tray Ceiling(s), High Ceilings, Entrance Foyer, Bookcases, Ceiling Fan(s), Pantry, Walk-in Shower, Blinds/Shades, Gas Log, Walk-In Closet(s)
- Flooring: Carpet, Tile, Wood
- Doors: Storm Door(s)
- Attic: Floored,Walk-In
- Has fireplace: Yes
- Fireplace features: Gas Log
Interior area
- Total structure area: 2,965
- Total interior livable area: 2,965 sqft
Property
Parking
- Total spaces: 6
- Parking features: Garage Faces Front, Garage Door Opener, Paved
- Garage spaces: 2
- Uncovered spaces: 4
Features
- Levels: Two
- Stories: 2
- Patio & porch: Open, Covered, Deck, Porch, Wrap Around
- Exterior features: Irrigation System, Storm Doors
- Fencing: None
- Has view: Yes
- View description: Golf Course
- Waterfront features: Water Access Comm
- Frontage type: Golf Course
Lot
- Size: 0.28 Acres
- Dimensions: 102 x 150 x Golf57 x 150
- Features: Open Lot, On Golf Course, Level, Water Access Comm
Details
- Parcel number: 219md022
- Zoning: Sj-Epud
- Special conditions: Standard
Construction
Type & style
- Home type: SingleFamily
- Property subtype: Single Family Residence
Materials
- Brick, Fiber Cement
- Foundation: See Remarks, Crawl Space
- Roof: Architectural Shingle
Condition
- New construction: No
- Year built: 2012
Utilities & green energy
- Utilities for property: Sewer Connected, Underground Utilities, Water Connected
Community & HOA
Community
- Security: Smoke Detector(s)
- Subdivision: St James
HOA
- Has HOA: Yes
- Amenities included: Waterfront Community, Barbecue, Basketball Court, Beach Access, Beach Rights, Boat Dock, Clubhouse, Comm Garden, Dog Park, Exercise Course, Fitness Center, Gated, Golf Course, Indoor Pool, Maintenance Common Areas, Maintenance Grounds, Maintenance Roads, Marina, Pickleball, Picnic Area, Playground, Restaurant, RV Parking, RV/Boat Storage, Sauna, Security, Sewer, Sidewalks, Spa/Hot Tub, Street Lights, Tennis Court(s), Trail(s), Water
- HOA fee: $1,200 annually
- HOA name: St James POA
- HOA phone: 910-253-4805
Location
- Region: Southport
Financial & listing details
- Price per square foot: $251/sqft
- Tax assessed value: $587,840
- Annual tax amount: $2,361
- Date on market: 4/16/2025
- Cumulative days on market: 14 days
- Listing agreement: Exclusive Right To Sell
- Listing terms: Cash,Conventional,VA Loan
- Road surface type: Paved
Price history
| Date | Event | Price |
|---|---|---|
| 5/28/2025 | Sold | $745,000-3.2%$251/sqft |
Source:  Hive MLS #100501479 Report a problem Hive MLS #100501479 Report a problem | ||
| 4/29/2025 | Contingent | $769,900$260/sqft |
Source: Hive MLS #100501479 Report a problem | ||
| 4/16/2025 | Listed for sale | $769,900+2.7%$260/sqft |
Source: Hive MLS #100501479 Report a problem | ||
| 4/15/2024 | Listing removed | -- |
Source: Hive MLS #100429847 Report a problem | ||
| 3/23/2024 | Price change | $749,900-3.2%$253/sqft |
Source: Hive MLS #100429847 Report a problem | ||
| 3/11/2024 | Price change | $775,000-1.3%$261/sqft |
Source: Hive MLS #100429847 Report a problem | ||
| 2/28/2024 | Listed for sale | $785,000-0.6%$265/sqft |
Source: Hive MLS #100429847 Report a problem | ||
| 2/18/2024 | Listing removed | -- |
Source: Hive MLS #100412674 Report a problem | ||
| 2/7/2024 | Pending sale | $790,000$266/sqft |
Source: Hive MLS #100412674 Report a problem | ||
| 1/15/2024 | Price change | $790,000-2.5%$266/sqft |
Source: Hive MLS #100412674 Report a problem | ||
| 11/2/2023 | Listed for sale | $809,900+945%$273/sqft |
Source: Hive MLS #100412674 Report a problem | ||
| 8/10/2004 | Sold | $77,500$26/sqft |
Source: Hive MLS #20062072 Report a problem | ||
Public tax history
| Year | Property taxes | Tax assessment |
|---|---|---|
| 2025 | $2,362 | $587,840 |
| 2024 | $2,362 | $587,840 |
| 2023 | $2,362 -2.3% | $587,840 +32.5% |
| 2022 | $2,416 +0% | $443,510 |
| 2021 | $2,416 | $443,510 |
| 2020 | $2,416 | $443,510 |
| 2019 | $2,416 +7.7% | $443,510 +291.6% |
| 2018 | $2,242 | $113,270 |
| 2017 | $2,242 | $113,270 |
| 2016 | $2,242 | $113,270 -73% |
| 2015 | $2,242 +7% | $419,450 -1.5% |
| 2014 | $2,097 | $425,721 |
| 2013 | -- | -- |
| 2012 | -- | -- |
Find assessor info on the county website
Neighborhood: 28461
Nearby homes
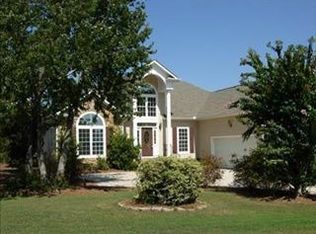
- $680,4003 bd3 ba2.5k sqft3576 Members Club Blvd, Southport, NC 28461Off Market
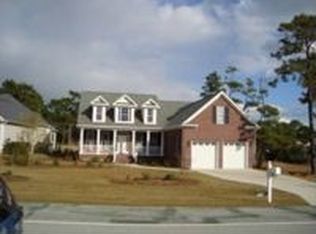
- $760,1003 bd3 ba2.7k sqft3590 Members Club Blvd, Southport, NC 28461Off Market
- $530,5002 bd2 ba1.9k sqft3596 Members Club Blvd, Southport, NC 28461Off Market
- $792,7003 bd3 ba3.3k sqft3568 Members Club Blvd, Southport, NC 28461Off Market
- $681,9004 bd3 ba2.3k sqft3583 Members Club Blvd, Southport, NC 28461Off Market
- $630,5003 bd3 ba2.3k sqft3587 Members Club Blvd, Saint James, NC 28461Off Market
- $610,4003 bd3 ba2.3k sqft3602 Members Club Blvd, Southport, NC 28461Off Market
- $717,1003 bd4 ba3.1k sqft3560 Members Club Blvd, Southport, NC 28461Off Market
Nearby schools
GreatSchools rating
- 4/10Virginia Williamson ElementaryGrades: PK-5Distance: 7.5 mi
- 4/10South Brunswick MiddleGrades: 6-8Distance: 6.4 mi
- 4/10South Brunswick HighGrades: 9-12Distance: 6.8 mi
Schools provided by the listing agent
- Elementary: Virginia Williamson
- Middle: South Brunswick
- High: South Brunswick
Source: Hive MLS. This data may not be complete. We recommend contacting the local school district to confirm school assignments for this home.
Get a cash offer in 3 minutes
Find out how much your home could sell for in as little as 3 minutes with a no-obligation cash offer.
Estimated market value
$749,100
Get a cash offer in 3 minutes
Find out how much your home could sell for in as little as 3 minutes with a no-obligation cash offer.
Estimated market value
$749,100
- North Carolina
- Brunswick County
- Saint James
- 28461
- 3584 Members Club Boulevard
Nearby cities
Nearby zip codes
Other Saint James Topics
