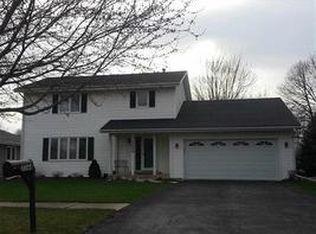
Beautiful Home in a Prime Location! Located across the street from Rock Valley College, this charming Colonial-style home offers both convenience and wonderful spaces for everyday living and family gatherings. As you arrive, the beautiful front deck framed by classic white posts immediately catches your eye. It’s the perfect place to relax, read a book, and enjoy the morning sun. Inside, the home features multiple gathering spaces including a living room, dining room, kitchen, breakfast dinette, and family room, creating a comfortable layout for both daily living and entertaining. Through the patio doors off the kitchen dinette, you’ll step out to another deck and a patio, ideal for grilling, hosting friends, or simply enjoying the outdoors. With so many inviting spaces, this home makes it easy for family and friends to gather and enjoy time together throughout the seasons. Upstairs, you will find four bedrooms. The primary suite is spacious, featuring double closets and its own large bathroom, providing a comfortable and private retreat where homeowners can relax and unwind after a busy day. The basement already includes built-in storage shelves, offering plenty of space for organizing seasonal decorations and household items. The roof and siding were replaced in 2024, adding peace of mind and value for the next homeowner.
Sold for $315,000
$315,000
3584 Modesto Dr, Rockford, IL 61114
4beds
2,090sqft
Single Family Residence
Built in 1988
10,018.8 Square Feet Lot
$317,500 Zestimate®
$151/sqft
$2,735 Estimated rent
Home value
$317,500
$289,000 - $349,000
$2,735/mo
Zestimate® history
Owner options
List your home for rent
$2,735/mo
Rent Zestimate®
Find your next renter with Zillow Rental Manager. Plus, with online applications, you can quickly screen prospective tenants – for free.
$2,735/mo
Rent Zestimate®
Refinance and save
$2,300/mo
Est. payment
Refinancing to a lower rate could help reduce your monthly payments and save thousands over the life of the loan.
$2,300/mo
Est. payment
Explore your selling options
Work with a Zillow partner agent
Leverage their expertise and Zillow's premium Showcase listings to get your home seen by more buyers.
Get startedList with your own agent
Get your home in front of millions of buyers by listing it on Zillow.
Learn how to do itSell it yourself
Take full control of how buyers see your home on Zillow by listing For Sale by Owner (FSBO).
List your homeWhat's special
Zillow last checked:
Listing updated:
Listed by:
Helen Schacht 779-423-8899,
Keller Williams Realty Signature
Bought with:
Jerry Fredrick, 471017932
Century 21 Affiliated
Source: NorthWest Illinois Alliance of REALTORS®,MLS#: 202601285
Facts & features
Interior
Bedrooms & bathrooms
- Bedrooms: 4
- Bathrooms: 3
- Full bathrooms: 2
- 1/2 bathrooms: 1
- Main level bathrooms: 1
Primary bedroom
- Level: Upper
- Area: 270
- Dimensions: 18 x 15
Bedroom 2
- Level: Upper
- Area: 132
- Dimensions: 12 x 11
Bedroom 3
- Level: Upper
- Area: 144
- Dimensions: 12 x 12
Bedroom 4
- Level: Upper
- Area: 132
- Dimensions: 12 x 11
Dining room
- Level: Main
- Area: 143
- Dimensions: 13 x 11
Family room
- Level: Main
- Area: 260
- Dimensions: 20 x 13
Kitchen
- Level: Main
- Area: 247
- Dimensions: 19 x 13
Living room
- Level: Main
- Area: 221
- Dimensions: 17 x 13
Heating
- Forced Air
Cooling
- Central Air
Appliances
- Included: Dishwasher, Dryer, Refrigerator, Stove/Cooktop, Washer, Water Softener, Gas Water Heater
- Laundry: In Basement
Features
- Windows: Window Treatments
- Basement: Full,Sump Pump
- Number of fireplaces: 1
- Fireplace features: Gas
Interior area
- Total structure area: 2,090
- Total interior livable area: 2,090 sqft
- Finished area above ground: 2,090
- Finished area below ground: 0
Property
Parking
- Total spaces: 2
- Parking features: Attached, Garage Door Opener
- Garage spaces: 2
Features
- Levels: Two
- Stories: 2
- Patio & porch: Deck, Patio
Lot
- Size: 10,018 sqft
- Features: City/Town
Details
- Parcel number: 1204478006
Construction
Type & style
- Home type: SingleFamily
- Property subtype: Single Family Residence
Materials
- Siding, Aluminum, Vinyl
- Roof: Shingle
Condition
- Year built: 1988
Utilities & green energy
- Electric: Circuit Breakers
- Sewer: City/Community
- Water: City/Community
Community & neighborhood
Location
- Region: Rockford
- Subdivision: IL
Other
Other facts
- Ownership: Fee Simple
Price history
| Date | Event | Price |
|---|---|---|
| 5/26/2026 | Sold | $315,000+5.4%$151/sqft |
Source:  NorthWest Illinois Alliance of REALTORS® #202601285 Report a problem NorthWest Illinois Alliance of REALTORS® #202601285 Report a problem | ||
| 3/14/2026 | Pending sale | $299,000$143/sqft |
Source: NorthWest Illinois Alliance of REALTORS® #202601285 Report a problem | ||
| 3/10/2026 | Listed for sale | $299,000$143/sqft |
Source: NorthWest Illinois Alliance of REALTORS® #202601285 Report a problem | ||
Public tax history
| Year | Property taxes | Tax assessment |
|---|---|---|
| 2024 | $6,190 +5.9% | $76,324 +13.4% |
| 2023 | $5,846 +15% | $67,299 +21.3% |
| 2022 | $5,083 | $55,491 +9.1% |
| 2021 | -- | $50,881 +5.8% |
| 2020 | $4,771 +2.2% | $48,101 +4.9% |
| 2019 | $4,668 +1.6% | $45,846 +6.1% |
| 2018 | $4,596 -5.7% | $43,208 +4.5% |
| 2017 | $4,874 | $41,351 +1.9% |
| 2016 | $4,874 -6.7% | $40,576 |
| 2015 | $5,223 -1.2% | $40,576 -2.7% |
| 2014 | $5,289 +4.4% | $41,684 -23.7% |
| 2009 | $5,068 | $54,616 +8% |
| 2007 | -- | $50,562 -4.1% |
| 2006 | -- | $52,730 +12.8% |
| 2005 | -- | $46,762 +5.5% |
| 2004 | -- | $44,316 +10.1% |
| 2003 | -- | $40,250 +3.3% |
| 2001 | -- | $38,949 +1% |
| 2000 | -- | $38,564 |
| 1999 | -- | $38,564 |
Find assessor info on the county website
Neighborhood: 61114

Nearby schools
GreatSchools rating
- 4/10Spring Creek Elementary SchoolGrades: K-5Distance: 1.2 mi
- 3/10Eisenhower Middle SchoolGrades: 6-8Distance: 2.5 mi
- 3/10Guilford High SchoolGrades: 9-12Distance: 1 mi
Schools provided by the listing agent
- Elementary: Spring Creek Elementary
- Middle: Eisenhower Middle
- High: Guilford High
- District: Rockford 205
Source: NorthWest Illinois Alliance of REALTORS®. This data may not be complete. We recommend contacting the local school district to confirm school assignments for this home.
Get a cash offer in 3 minutes
Find out how much your home could sell for in as little as 3 minutes with a no-obligation cash offer.
Estimated market value
$317,500
Get a cash offer in 3 minutes
Find out how much your home could sell for in as little as 3 minutes with a no-obligation cash offer.
Estimated market value
$317,500
- Illinois
- Winnebago County
- Rockford
- 61114
- 3584 Modesto Dr
Nearby cities
Nearby neighborhoods
Nearby zip codes
Other Rockford Topics
