Beautiful meticulously maintained 2-story, 5 bedroom, 3 1/2 bath in a prime location. Featuring 2 story ceiling in living room, kitchen with granite, vinyl plank flooring primary bedroom/bath, main floor laundry, finished basement with 2 bedrooms, family room with bar, heated/finished garage, beautiful landscaping, paver stone deck, newer shed, new singles in 2021, sprinkler system, plenty of storage & conveniently located to medical, college, golf, shopping & restaurants. Don't miss this one call for a showing before it's gone!
Sold
Price Unknown
3584 Prairie Dr, Grand Forks, ND 58201
5beds
3,440sqft
Residential, Single Family Residence
Built in 1998
0.27 Acres Lot
$449,600 Zestimate®
$--/sqft
$3,664 Estimated rent
Home value
$449,600
$405,000 - $499,000
$3,664/mo
Zestimate® history
Owner options
List your home for rent
$3,664/mo
Rent Zestimate®
Find your next renter with Zillow Rental Manager. Plus, with online applications, you can quickly screen prospective tenants – for free.
$3,664/mo
Rent Zestimate®
Refinance and save
Refinancing to a lower rate could help reduce your monthly payments and save thousands over the life of the loan.
Explore your selling options
Work with a Zillow partner agent
Leverage their expertise and Zillow's premium Showcase listings to get your home seen by more buyers.
Get startedList with your own agent
Get your home in front of millions of buyers by listing it on Zillow.
Learn how to do itSell it yourself
Take full control of how buyers see your home on Zillow by listing For Sale by Owner (FSBO).
List your homeWhat's special
Zillow last checked:
Listing updated:
Listed by:
Linda Pierce 701-775-0013,
Crary Real Estate
Bought with:
Jeffrey Jon Rost, 8918
Crary Real Estate
Source: GFBMLS,MLS#: 25-846
Facts & features
Interior
Bedrooms & bathrooms
- Bedrooms: 5
- Bathrooms: 4
- Full bathrooms: 3
- 1/2 bathrooms: 1
Primary bedroom
- Description: Huge Walk-In
- Level: Second
Bedroom
- Level: Second
Bedroom
- Level: Second
Bedroom
- Description: Good Size
- Level: Basement
Bedroom
- Description: Good Size
- Level: Basement
Primary bathroom
- Description: Full, Huge Linen Closet
- Level: Second
Bathroom
- Description: 1/2 Bath
- Level: First
Bathroom
- Description: Full
- Level: Second
Bathroom
- Description: Full
- Level: Basement
Dining room
- Level: First
Family room
- Description: Fireplace, Entertainment Center Stays
- Level: First
Family room
- Description: With Bar
- Level: Basement
Kitchen
- Description: Eat-in, Granite, VP Flooring
- Level: First
Laundry
- Level: First
Living room
- Description: 2-Story Ceiling
- Level: First
Heating
- Has Heating (Unspecified Type)
Features
- Windows: Window Treatments
- Number of fireplaces: 1
Interior area
- Total structure area: 3,440
- Total interior livable area: 3,440 sqft
- Finished area above ground: 2,172
Property
Parking
- Parking features: Garage Door Opener
- Has attached garage: Yes
Features
- Patio & porch: Deck, Patio
Lot
- Size: 0.27 Acres
- Dimensions: 90 x 130
Details
- Parcel number: 44171309700
Construction
Type & style
- Home type: SingleFamily
- Property subtype: Residential, Single Family Residence
Materials
- Metal Siding
- Foundation: Concrete Perimeter
Condition
- Year built: 1998
Details
- Builder name: Crary
Utilities & green energy
- Utilities for property: Air
Community & HOA
Location
- Region: Grand Forks
Financial & listing details
- Tax assessed value: $356,000
- Annual tax amount: $5,551
- Date on market: 6/6/2025
Price history
| Date | Event | Price |
|---|---|---|
| 7/9/2025 | Sold | -- |
Source:  GFBMLS #25-846 Report a problem GFBMLS #25-846 Report a problem | ||
| 6/10/2025 | Pending sale | $425,000$124/sqft |
Source: GFBMLS #25-846 Report a problem | ||
Public tax history
| Year | Property taxes | Tax assessment |
|---|---|---|
| 2024 | $5,569 +1.1% | $178,000 +2.9% |
| 2023 | $5,507 +12.7% | $173,000 +5.7% |
| 2022 | $4,887 +7.1% | $163,700 +1% |
| 2021 | $4,565 -0.3% | $162,150 -0.5% |
| 2020 | $4,578 +1.5% | $162,900 +10.1% |
| 2018 | $4,512 -2% | $147,900 |
| 2017 | $4,604 -2% | $147,900 |
| 2016 | $4,696 +0.9% | -- |
| 2015 | $4,655 -0.5% | -- |
| 2014 | $4,677 -15% | $147,900 +6.8% |
| 2013 | $5,501 | $138,500 +3.6% |
| 2012 | $5,501 -2.4% | $133,650 +1.8% |
| 2011 | $5,636 +0.7% | $131,350 +1.2% |
| 2010 | $5,598 -0.7% | $129,800 +0.1% |
| 2009 | $5,637 -15.5% | $129,700 -1.6% |
| 2008 | $6,672 -1.3% | $131,800 +2% |
| 2007 | $6,757 -4.2% | $129,200 +0.5% |
| 2006 | $7,052 +8.5% | $128,500 +9% |
| 2005 | $6,497 -3.5% | $117,900 +6% |
| 2004 | $6,733 +7.1% | $111,200 +6% |
| 2003 | $6,285 +3.1% | $104,900 +4% |
| 2002 | $6,096 +1.8% | $100,850 +3% |
| 2000 | $5,990 | $97,900 |
Find assessor info on the county website
Neighborhood: 58201
Nearby homes
- $559,3005 bd4 ba4.4k sqft3596 Prairie Dr, Grand Forks, ND 58201Off Market
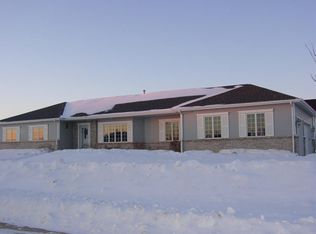
- $590,9007 bd3 ba2.7k sqft3570 Prairie Dr, Grand Forks, ND 58201Off Market
- $399,9992 bd2 ba1.3k sqft3666 Garden View Dr, Grand Forks, ND 58201For Sale

- $442,3002 bd2 ba1.7k sqft3955 Ivy Dr, Grand Forks, ND 58201Off Market

- $441,6003 bd3 ba1.6k sqft3585 Prairie Dr, Grand Forks, ND 58201Off Market
- $521,8004 bd3 ba2.4k sqft3556 Prairie Dr, Grand Forks, ND 58201Off Market
- $596,2004 bd3 ba1.8k sqft3595 Prairie Dr, Grand Forks, ND 58201Off Market
- $--5 bd4 ba4k sqft3575 Prairie Dr, Grand Forks, ND 58201Sold
Nearby schools
GreatSchools rating
- 3/10Century Elementary SchoolGrades: PK-5Distance: 0.7 mi
- 3/10Valley Middle SchoolGrades: 6-8Distance: 1.4 mi
- 3/10Central High SchoolGrades: 9-12Distance: 2.3 mi
Schools provided by the listing agent
- Elementary: Century
- Middle: Valley
- High: Central
Source: GFBMLS. This data may not be complete. We recommend contacting the local school district to confirm school assignments for this home.
Sell for more on Zillow
Get a Zillow Showcase℠ listing at no additional cost and you could sell for .
$449,600
2% more
+$8,992
With Zillow Showcase(estimated)
$458,592
Sell for more on Zillow
Get a Zillow Showcase℠ listing at no additional cost and you could sell for .
$449,600
2% more
+$8,992
With Zillow Showcase(estimated)
$458,592
- North Dakota
- Grand Forks County
- Grand Forks
- 58201
- 3584 Prairie Dr
