Enjoy million dollar views (for under $1 Million) & live the Idaho dream with this one of a kind Snake River Canyon rim property on over 4 acres of land. Checks every box of what would be on your Idaho property wish list. Just minutes from Twin Falls. Retreat to your own private paradise with panoramic views of the snake river canyon from the great-room, living room, primary bedroom suite, on the large balcony for entertaining and covered patio below. This 4,448 sq ft home features a huge great-room, 3 bedrooms, 3 bathrooms and 3 fireplaces. Huge primary suite features two bathrooms (one with a jetted tub and one with a tile shower), a massive closet, fireplace, sitting area & direct access to patio with hot tub hook-ups. Office or craft room. Large built in vault. Plenty of room for parking & toys, including an attached 2 car garage and a detected 50x30 heated shop with 13 ft. roll-up garage door and room for RV parking or more vehicles. Pasture area with tack room / shed and gates for livestock / horses.
Sold
Price Unknown
3584 Rock Garden Ln, Kimberly, ID 83341
3beds
3baths
4,448sqft
Single Family Residence
Built in 1999
4.04 Acres Lot
$982,100 Zestimate®
$--/sqft
$3,880 Estimated rent
Home value
$982,100
$913,000 - $1.05M
$3,880/mo
Zestimate® history
Owner options
List your home for rent
$3,880/mo
Rent Zestimate®
Find your next renter with Zillow Rental Manager. Plus, with online applications, you can quickly screen prospective tenants – for free.
$3,880/mo
Rent Zestimate®
Refinance and save
$200/mo
Est. payment
Refinancing to a lower rate could help reduce your monthly payments and save thousands over the life of the loan.
$200/mo
Est. payment
Explore your selling options
Work with a Zillow partner agent
Leverage their expertise and Zillow's premium Showcase listings to get your home seen by more buyers.
Get startedList with your own agent
Get your home in front of millions of buyers by listing it on Zillow.
Learn how to do itSell it yourself
Take full control of how buyers see your home on Zillow by listing For Sale by Owner (FSBO).
List your homeWhat's special
Tack roomPasture areaCraft roomPrivate paradiseGreat - roomLarge balconyCovered patio
Zillow last checked:
Listing updated:
Listed by:
Stanley Tobiason 208-280-9710,
Super Realty of Idaho
Bought with:
Kevin Faria
Gem State Realty Inc
Source: IMLS,MLS#: 98905114
Facts & features
Interior
Bedrooms & bathrooms
- Bedrooms: 3
- Bathrooms: 3
- Main level bathrooms: 1
- Main level bedrooms: 1
Primary bedroom
- Level: Lower
Bedroom 2
- Level: Main
Bedroom 3
- Level: Upper
Family room
- Level: Main
Kitchen
- Level: Upper
Office
- Level: Main
Heating
- Heated, Electric, Forced Air, Heat Pump
Cooling
- Central Air
Appliances
- Included: Water Heater, Electric Water Heater, Tank Water Heater, Dishwasher, Disposal, Double Oven, Oven/Range Built-In, Refrigerator, Water Softener Owned, Gas Range
Features
- Bathroom, Loft, Shower, Sink, Bath-Master, Guest Room, Split Bedroom, Den/Office, Formal Dining, Family Room, Great Room, Double Vanity, Walk-In Closet(s), Breakfast Bar, Pantry, Kitchen Island, Number of Baths Main Level: 1, Number of Baths Below Grade: 2
- Basement: Daylight,Walk-Out Access
- Has fireplace: Yes
- Fireplace features: Three or More, Propane
Interior area
- Total structure area: 4,448
- Total interior livable area: 4,448 sqft
- Finished area above ground: 4,448
- Finished area below ground: 0
Property
Parking
- Total spaces: 4
- Parking features: Garage Door Access, RV/Boat, Attached, Detached, RV Access/Parking
- Attached garage spaces: 4
Features
- Levels: Tri-Level
- Patio & porch: Covered Patio/Deck
- Exterior features: Dog Run
- Has spa: Yes
- Spa features: Heated, Bath
- Has view: Yes
Lot
- Size: 4.04 Acres
- Features: 1 - 4.99 AC, Garden, Horses, Views, Canyon Rim, Chickens, Rolling Slope, Steep Slope, Auto Sprinkler System, Partial Sprinkler System
Details
- Additional structures: Shop, Corral(s), Shed(s)
- Parcel number: RP10S18E050013A
- Horses can be raised: Yes
Construction
Type & style
- Home type: SingleFamily
- Property subtype: Single Family Residence
Materials
- Frame, Stucco
- Roof: Composition
Condition
- Year built: 1999
Utilities & green energy
- Electric: 220 Volts
- Sewer: Septic Tank
- Water: Well
- Utilities for property: Electricity Connected, Water Connected, Cable Connected, Broadband Internet
Community & HOA
Community
- Subdivision: Prescott Acres
HOA
- Has HOA: Yes
- HOA fee: $200 annually
Location
- Region: Kimberly
Financial & listing details
- Tax assessed value: $841,996
- Annual tax amount: $5,155
- Date on market: 3/30/2024
- Listing terms: Cash,Consider All,Conventional,FHA,USDA Loan,VA Loan
- Ownership: Fee Simple
- Electric utility on property: Yes
Price history
Price history is unavailable.
Public tax history
| Year | Property taxes | Tax assessment |
|---|---|---|
| 2025 | $5,615 +18.2% | $841,996 -0.9% |
| 2024 | $4,749 -7.9% | $849,995 -0.3% |
| 2023 | $5,155 -12.2% | $852,876 -0.4% |
| 2022 | $5,874 +15.8% | $856,520 +31.3% |
| 2021 | $5,074 +6.5% | $652,534 +27% |
| 2020 | $4,766 +15% | $513,703 +8.8% |
| 2019 | $4,143 -0.7% | $471,968 +3.3% |
| 2018 | $4,173 | $456,858 -0.6% |
| 2017 | $4,173 -3% | $459,573 +3% |
| 2016 | $4,302 | $446,403 |
| 2015 | $4,302 | $446,403 +10.8% |
| 2012 | $4,302 | $402,785 |
| 2011 | -- | $402,785 |
| 2010 | -- | $402,785 |
Find assessor info on the county website
Neighborhood: 83341
Nearby homes
- $1,087,4004 bd3 ba3.6k sqft3582 Rock Garden Ln, Kimberly, ID 83341Off Market
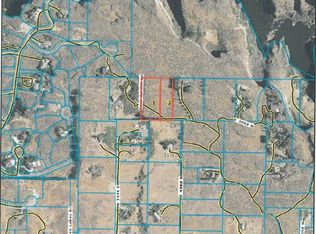
- $--5 AcresTbd Prescott Acres, Kimberly, ID 83341Off Market
- $967,9003 bd3 ba964 sqft3586 Rock Garden Ln, Kimberly, ID 83341Off Market

- $--4.53 AcresE4050 N 3500 E, Kimberly, ID 83341Off Market
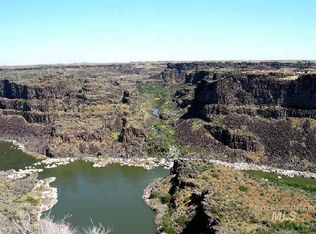
- $750,0007.5 AcresLo 14 China Ridge Dr, Kimberly, ID 83341Lot/Land
- $687,3904 bd5 ba3.5k sqft3540 China Ridge Dr, Kimberly, ID 83341Off Market
- $708,3003 bd3 ba2k sqft3580 Rock Garden Ln, Kimberly, ID 83341Off Market
- $884,800-- bd-- ba-- sqft3538 China Ridge Dr, Kimberly, ID 83341Off Market
Nearby schools
GreatSchools rating
- 5/10Kimberly Elementary SchoolGrades: K-5Distance: 4.2 mi
- 3/10Kimberly Middle SchoolGrades: 6-8Distance: 4.1 mi
- 7/10Kimberly High SchoolGrades: 9-12Distance: 4.1 mi
Schools provided by the listing agent
- Elementary: Stricker
- Middle: Kimberly
- High: Kimberly
- District: Kimberly School District #414
Source: IMLS. This data may not be complete. We recommend contacting the local school district to confirm school assignments for this home.
Sell for more on Zillow
Get a Zillow Showcase℠ listing at no additional cost and you could sell for .
$982,100
2% more
+$19,642
With Zillow Showcase(estimated)
$1,001,742
- Idaho
- Twin Falls County
- Kimberly
- 83341
- 3584 Rock Garden Ln
Nearby cities
Nearby zip codes
Other Kimberly Topics
