Welcome to an exquisite 4 bed/4bath home situated in the lively area of Englewood. This 3768-sq.ft. home is designed with utmost versatility and comfort in mind. From the private entryway to an extra wide garage with overhead storage and epoxy floors lives like a single-family home. As you step inside, you'll find an expansive and open layout providing great flow and wide open spaces, perfectly tailored for both everyday living and entertaining. Immediately welcoming you is the peaceful main floor office or sitting room, a serene space that makes work from home days a delight. The heart of this home is undoubtedly the living room/dining space/spacious kitchen. It features a generously sized walk-in pantry and massive amounts of cabinetry and counter space ensuring you’re never short of storage space while offering ample room for culinary adventures. Spread over three floors (plus a finished basement), the home provides a smart division of public and private spaces. The 3rd floor has an innovative flex space, giving you the freedom to utilize it according to your needs - be it a game room, library, playroom or a private gym. The supremely private rooftop deck delivers a view of Mt. Evans that provides unparalleled picturesque sunsets. To the back, a peaceful, low maintenance, professionally landscaped backyard ready for a relaxing evening beverage, early morning coffee or BBQs with your friends. Downstairs, the large basement features tall ceilings and a great guest bedroom, providing a welcoming and comfortable space for all those Colorado visitors. The property’s short walk to Cocino Tacos and the Undici Italian Restaurant are just around the corner on Downing. This home holds understated elegance and comfort, perfectly balancing a wide array of features. This is more than just a home, it’s a lifestyle waiting for you.There's a lending buy-down offered on this home, reach out to your real estate agent or Realtor for more info.
Sold for $940,000
Tax assessed value
$940,000
3584 S Ogden Street, Englewood, CO 80113
4beds
3,768sqft
Townhouse
Built in 2018
3,129 Square Feet Lot
$902,500 Zestimate®
$249/sqft
$5,649 Estimated rent
Home value
$902,500
$857,000 - $948,000
$5,649/mo
Zestimate® history
Owner options
List your home for rent
$5,649/mo
Rent Zestimate®
Find your next renter with Zillow Rental Manager. Plus, with online applications, you can quickly screen prospective tenants – for free.
$5,649/mo
Rent Zestimate®
Refinance and save
$4,381/mo
Est. payment
Refinancing to a lower rate could help reduce your monthly payments and save thousands over the life of the loan.
$4,381/mo
Est. payment
Explore your selling options
Work with a Zillow partner agent
Leverage their expertise and Zillow's premium Showcase listings to get your home seen by more buyers.
Get startedList with your own agent
Get your home in front of millions of buyers by listing it on Zillow.
Learn how to do itSell it yourself
Take full control of how buyers see your home on Zillow by listing For Sale by Owner (FSBO).
List your homeWhat's special
Zillow last checked:
Listing updated:
Listed by:
Ryan Conover 303-819-1818 ryan@ryanconover.com,
Madison & Company Properties
Bought with:
Ryan Conover, 40035853
Madison & Company Properties
Source: REcolorado as distributed by MLS GRID,MLS#: 1535085
Facts & features
Interior
Bedrooms & bathrooms
- Bedrooms: 4
- Bathrooms: 4
- Full bathrooms: 3
- 1/2 bathrooms: 1
- Main level bathrooms: 1
Primary bedroom
- Description: On West Side Facing Mountains With An Additional Sitting Area Or Library
- Level: Upper
- Area: 169 Square Feet
- Dimensions: 13 x 13
Bedroom
- Description: Large Closet In Secondary Bedroom
- Level: Upper
- Area: 110 Square Feet
- Dimensions: 11 x 10
Bedroom
- Level: Upper
- Area: 110 Square Feet
- Dimensions: 11 x 10
Bedroom
- Level: Basement
- Area: 132 Square Feet
- Dimensions: 12 x 11
Bathroom
- Level: Upper
Bathroom
- Level: Upper
Bathroom
- Level: Basement
Bathroom
- Level: Main
Bonus room
- Description: Wide Open For Any Use. Tall Ceilings!
- Level: Basement
- Area: 529 Square Feet
- Dimensions: 23 x 23
Kitchen
- Description: Huge Amount Of Cabinets And Counters With Walk In Pantry
- Level: Main
- Area: 162 Square Feet
- Dimensions: 18 x 9
Living room
- Description: Super Wide And Spacious With Sliding Door To Backyard
- Level: Main
- Area: 360 Square Feet
- Dimensions: 24 x 15
Loft
- Description: Separate Heat/Ac Great For A Workout Room, Office Or Playroom. Has Water/Beer/Wine Fridge
- Level: Upper
- Area: 154 Square Feet
- Dimensions: 14 x 11
Office
- Description: So Many Uses For This Tranquil Space
- Level: Main
- Area: 140 Square Feet
- Dimensions: 14 x 10
Heating
- Forced Air, Wall Furnace
Cooling
- Air Conditioning-Room, Central Air
Appliances
- Included: Dishwasher, Dryer, Oven, Refrigerator, Washer
- Laundry: In Unit
Features
- Eat-in Kitchen, Five Piece Bath, High Ceilings, Kitchen Island, Open Floorplan, Pantry, Quartz Counters, Radon Mitigation System, Smoke Free, Walk-In Closet(s)
- Flooring: Carpet, Wood
- Windows: Double Pane Windows, Window Coverings
- Basement: Finished
- Number of fireplaces: 1
- Fireplace features: Living Room
- Common walls with other units/homes: 2+ Common Walls
Interior area
- Total structure area: 3,768
- Total interior livable area: 3,768 sqft
- Finished area above ground: 2,628
- Finished area below ground: 1,063
Property
Parking
- Total spaces: 2
- Parking features: Floor Coating, Oversized
- Garage spaces: 2
Features
- Levels: Three Or More
- Patio & porch: Patio, Rooftop
- Exterior features: Private Yard
- Fencing: Full
- Has view: Yes
- View description: Mountain(s)
Lot
- Size: 3,129 Square Feet
- Features: Landscaped, Sprinklers In Front
Details
- Parcel number: 035258751
- Special conditions: Standard
Construction
Type & style
- Home type: Townhouse
- Property subtype: Townhouse
- Attached to another structure: Yes
Materials
- Brick, Stucco
- Foundation: Slab
- Roof: Composition,Membrane
Condition
- Year built: 2018
Utilities & green energy
- Sewer: Public Sewer
- Water: Public
- Utilities for property: Cable Available, Electricity Connected, Natural Gas Connected
Community & HOA
Community
- Subdivision: Broadway Heights
HOA
- Has HOA: No
Location
- Region: Englewood
Financial & listing details
- Price per square foot: $249/sqft
- Tax assessed value: $940,000
- Annual tax amount: $3,269
- Date on market: 5/16/2024
- Listing terms: Cash,Conventional,FHA,VA Loan
- Exclusions: Seller`s Personal Property, Attached Tv Brackets And Tvs, Any Staging.
- Ownership: Individual
- Electric utility on property: Yes
Price history
| Date | Event | Price |
|---|---|---|
| 7/31/2024 | Sold | $940,000-4.1%$249/sqft |
Source:  REcolorado as distributed by MLS GRID #1535085 Report a problem REcolorado as distributed by MLS GRID #1535085 Report a problem | ||
| 7/3/2024 | Pending sale | $980,000$260/sqft |
Source: REcolorado as distributed by MLS GRID #1535085 Report a problem | ||
| 6/5/2024 | Price change | $980,000-4.4%$260/sqft |
Source: REcolorado as distributed by MLS GRID #1535085 Report a problem | ||
| 5/16/2024 | Listed for sale | $1,025,000+65.6%$272/sqft |
Source: REcolorado as distributed by MLS GRID #1535085 Report a problem | ||
| 11/30/2018 | Sold | $619,000$164/sqft |
Source: Public Record Report a problem | ||
Public tax history
| Year | Property taxes | Tax assessment |
|---|---|---|
| 2025 | $4,621 +13.4% | $58,750 +1.4% |
| 2024 | $4,076 +24.7% | $57,948 -11.4% |
| 2023 | $3,269 +0.4% | $65,438 +45.8% |
| 2022 | $3,256 | $44,876 -2.8% |
| 2021 | -- | $46,168 +0.2% |
| 2020 | $3,385 +283.7% | $46,096 |
| 2019 | $882 | -- |
| 2018 | $882 | $11,282 |
Find assessor info on the county website
Neighborhood: Medical District
Nearby homes
- $306,1003 bd4 ba3.4k sqft3582 S Ogden St, Englewood, CO 80113Off Market
- $816,1002 bd4 ba2.3k sqft3582 S Ogden St, Englewood, CO 80113Off Market
- $840,3003 bd4 ba3.4k sqft3586 S Ogden St, Englewood, CO 80113Off Market
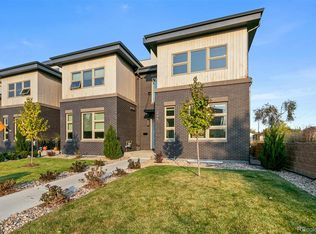
- $826,5004 bd3 ba3.6k sqft3584 S Ogden, Englewood, CA 80113Off Market
- $1,037,5003 bd5 ba2.8k sqft3592 S Ogden St, Englewood, CO 80113Off Market
- $950,0003 bd5 ba3k sqft3564 S Ogden St, Englewood, CO 80113Sold
- $831,6002 bd5 ba2.1k sqft3562 S Ogden St, Englewood, CO 80113Off Market
- $886,7003 bd5 ba3.2k sqft3566 S Ogden St, Englewood, CO 80113Off Market
Nearby schools
GreatSchools rating
- 6/10Charles Hay World SchoolGrades: K-6Distance: 0.5 mi
- 1/10Englewood Middle SchoolGrades: 7-8Distance: 0.5 mi
- 4/10Englewood High SchoolGrades: 9-12Distance: 0.5 mi
Schools provided by the listing agent
- Elementary: Charles Hay
- Middle: Englewood
- High: Englewood
- District: Englewood 1
Source: REcolorado as distributed by MLS GRID. This data may not be complete. We recommend contacting the local school district to confirm school assignments for this home.
Get a cash offer in 3 minutes
Find out how much your home could sell for in as little as 3 minutes with a no-obligation cash offer.
Estimated market value
$902,500
Get a cash offer in 3 minutes
Find out how much your home could sell for in as little as 3 minutes with a no-obligation cash offer.
Estimated market value
$902,500
- Colorado
- Arapahoe County
- Englewood
- 80113
- Medical District
- 3584 S Ogden Street
Nearby cities
Nearby neighborhoods
Nearby zip codes
Other Englewood Topics
