Skip main navigation
Off market
  • $695,700

    3584 Shady Rock Dr, Colorado Springs, CO 80920

    5beds
    3,846sqft
    Single Family Residence
    Built in ----
    -- sqft lot
    $695,700 Zestimate®
    $181/sqft
    $3,296 Estimated rent

    Home value

    $695,700

    $661,000 - $730,000

    $3,296/mo

    Zestimate® history
    Loading
    Loading...

    Owner options

    List your home for rent

    $3,296/mo

    Rent Zestimate®

    Find your next renter with Zillow Rental Manager. Plus, with online applications, you can quickly screen prospective tenants – for free.

    Learn more

    $3,296/mo

    Rent Zestimate®

    Refinance and save

    $3,995/mo

    Est. payment

    Refinancing to a lower rate could help reduce your monthly payments and save thousands over the life of the loan.

    See today's rates

    $3,995/mo

    Est. payment

    Explore your selling options

    Work with a Zillow partner agent

    Leverage their expertise and Zillow's premium Showcase listings to get your home seen by more buyers.

    Get started

    List with your own agent

    Get your home in front of millions of buyers by listing it on Zillow.

    Learn how to do it

    Sell it yourself

    Take full control of how buyers see your home on Zillow by listing For Sale by Owner (FSBO).

    List your home

    What's special

    Large primary suiteSunlit custom windowsUpdated double sinksLarge soaking tubGlass showerSpacious breakfast barUpdated light fixtures

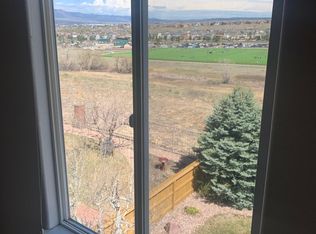
    Located in the Heights of Summerfield, this beautifully updated 5 bedroom home boasts expansive views of the front range. Upon entering, you will find real hardwood floors opening to a 2-story great room complimented by a custom fireplace surround/mantel. The sunlit custom windows reveal some of the best views in the area-open space, John Venezia Park, hiking & biking trails & the whole front range! The dining room has floor to ceiling windows connected to an open kitchen featuring granite counters and a spacious breakfast bar and adjoining eat in kitchen nook! A main level bedroom can also serve as a home office. The upstairs loft is a versatile flex space opening to 2 upper-level bedrooms and a large primary suite. The primary bedroom is a perfect retreat with a 5 piece spa bath equipped with radiant floor heating, updated light fixtures, and freshly painted cabinets. This bath also includes a large soaking tub, updated double sinks, a toilet room, glass shower & a large walk-in custom master closet. The fully finished walk out basement has a large family room with fireplace and wet bar perfect for hosting your friends and family. There is also an additional bedroom with ensuite bath & custom shower. Highly sought after D-20 schools and walking distance to Academy International Elementary. No smoking. Broadmoor Bluffs Realty requires each tenant to have a credit score (Vantage 3.0) of 640 or greater and combined monthly net income of 2 times the rent. Complete tenant qualification requirements are available at our website BroadmoorBluffsRealty under Tenants. Prospective tenants have the right to provide a portable tenant screening report (PTSR), as defined in Section 38-12-902(2.5), Colorado Revised Statutes; and if the prospective tenant provides a PTSR, we are prohibited from charging the prospective tenant a rental application fee or a fee to access or use the PTSR. If you intend to provide a PTSR, you must make it available to us, along with a statement that there has been no material change in the information, prior to filling out our application. Your PTSR must have been completed within the last 30 days and made available to us at no cost to access or use in the rental application process (C.R.S 38-12-904(1.5)(b)(I, III, and IV)). Broadmoor Bluffs Realty will screen all prospective tenants regardless of PTSR to ensure they meet our tenant screening qualifications. Trash service is included. Small/medium dog may be allowed with owner approval.

    This property is not currently displayed as for sale or rent on Zillow. This may be different from what's on other websites or public sources.
    Zillow last checked:

    Listing updated:

    Source: Zillow Rentals

    Facts & features

    Interior

    Bedrooms & bathrooms
    • Bedrooms: 5
    • Bathrooms: 4
    • Full bathrooms: 4
    Heating
    • Central
    Cooling
    • Air Conditioner, Central Air
    Appliances
    • Included: Dishwasher
    • Laundry: In Unit
    Features
    • Flooring: Hardwood
    Interior area
    • Total interior livable area: 3,846 sqft

    Property

    Parking
    • Parking features: Attached, Garage, Off Street
    • Has attached garage: Yes
    • Details: Contact manager
    Features
    • Patio & porch: Patio
    Details
    • Additional structures: Garage(s)
    • Parcel number: 6234101004

    Construction

    Type & style
    • Home type: SingleFamily
    • Property subtype: Single Family Residence

    Utilities & green energy

    • Utilities for property: Garbage

    Community & HOA

    Community
    • Deposit fee: $3,300
    • Application fee: $60
    • Administrative fee: $50
    HOA
    • Amenities included: Parking
    Location
    • Region: Colorado Springs

    Financial & listing details

    • Price per square foot: $181/sqft
    • Tax assessed value: $733,037
    • Annual tax amount: $2,910
    • Date on market: 7/13/2026
    • Date available: 09/01/2026
    • Lease term: 1 Year

    Price history

    DateEventPrice
    8/2/2026Listing removed$3,300$1/sqft
    Source: Zillow Rentals Report a problem
    7/13/2026Listed for rent$3,300+4.8%$1/sqft
    Source: Zillow Rentals Report a problem
    7/24/2022Listing removed--
    Source: Zillow Rental Manager Report a problem
    7/18/2022Listed for rent$3,150$1/sqft
    Source: Zillow Rental Manager Report a problem
    6/1/2021Sold$670,000+71.6%$174/sqft
    Source: Public Record Report a problem
    2/3/2015Sold$390,500-0.4%$102/sqft
    Source: Public Record Report a problem
    12/26/2014Pending sale$392,000$102/sqft
    Source: Nextage Pikes Peak Properties #3821034 Report a problem
    11/14/2014Listed for sale$392,000+25%$102/sqft
    Source: Nextage Pikes Peak Properties #3821034 Report a problem
    8/7/2002Sold$313,605$82/sqft
    Source: Public Record Report a problem

    Public tax history

    YearProperty taxesTax assessment
    2024$2,910 +24.2%$49,110
    2023$2,342 -4%$49,110 +48%
    2022$2,440 $33,180 -2.8%
    2021-- $34,140 +9.7%
    2020$2,395 +1.1%$31,110
    2019$2,369 +8.1%$31,110 +9.5%
    2018$2,193 -0.4%$28,400
    2017$2,201 +0.4%$28,400 +6%
    2016$2,193 +5.8%$26,800
    2015$2,072 +6.1%$26,800 +6%
    2014$1,952 $25,280
    2013-- --
    2012-- $25,800
    2011$2,084 $25,800 -5%
    2010-- $27,160 +4.5%
    2009-- $25,980 +3%
    2008-- $25,220
    2006-- $25,220 +34.6%
    2004-- $18,740
    2003$726 +374.1%$18,740 +96%
    2002$153 $9,560
    Find assessor info on the county website

    Neighborhood: Briargate

    Nearby schools

    GreatSchools rating
    Get a cash offer in 3 minutes
    Find out how much your home could sell for in as little as 3 minutes with a no-obligation cash offer.
    Estimated market value
    $695,700
    Get a cash offer in 3 minutes
    Find out how much your home could sell for in as little as 3 minutes with a no-obligation cash offer.
    Estimated market value
    $695,700