Skip main navigation
Active contingent
  • Price cut: $50K (5/26)
    $1,049,000

    3584 Somerset Hills Ct, Mount Pleasant, SC 29466

    4beds
    3,447sqft
    : 
    Loading
    Get pre-qualified
    Single Family Residence
    Built in 1999
    0.3 Acres Lot
    $1,025,400 Zestimate®
    $304/sqft
    $-- HOA

    What's special

    Farm house sinkWelcoming front porchPendant lightsLarge corner lotVery nice corner lotAll brickFreshly updated kitchen
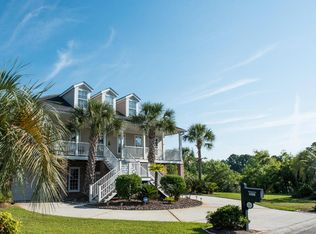
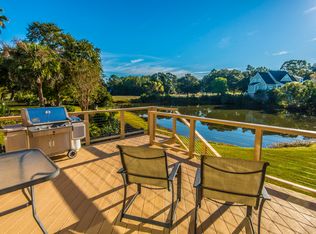
    When one encounters high quality, there will always be certain characteristics- functional design, utility, and solid construction and they are all present in this wonderful, one owner, 4 bedroom, 2.5 bath, all brick, 3447 asqft home on a large corner lot that was built in 1999* up the impressive front stairs with the wrought iron railings you will find a welcoming front porch * upon entering the home, to the left is a separate dining room; to the right is a room that can be used as a study or office * coat closet is in the hallway that opens onto a freshly updated kitchen with new, plentiful cabinets offering lots of storage, new stainless steel appliances, pendant lights, quartz counter tops and a breakfast bar * farm house sink and induction cooktop * inviting informal eating areaoverlooking the porch and backyard * large great room with gas log fireplace * The half bath is off of the kitchen * large laundry room with laundry sink and plenty of cabinet storage * There are hardwood floors throughout the first floor with decorative inlays as accents * lots of windows for natural light * large, comfortable screened porch that is great for those Charleston evenings with friends * up the staircase and there are 3 spacious, secondary bedrooms all with good closet space and lots of windows for great lighting * very nice full bath to handle these bedrooms * now, we have a stunning master bedroom/bath suite - a true sanctuary * this room just opens in front of you with high, tray ceilings, warm colors and plenty of space * there is a generous sitting room framed with French doors that makes this room work for those quiet, relaxing times * the master bath is gorgeous with a free standing tub, large walk-in shower, dual vanities with 42" cabinets, granite counter tops and a spacious walk-in closet * there is hardwood flooring throughout the downstairs and carpet upstairs * spacious, 3 car garage with room for lots of storage * Charleston National is centrally located in the fast growing corridor of upper Mt Pleasant * close to schools, shopping, restaurants and social events * the amenities in CN are varied and many * the construction of this home was overseen by the owner and there are small things that have gone into this home that are a true benefit * 6" poured slab for the base and heavy gauge plastic under the home to create a stronger moisture barrier * very nice corner lot * owners have maintained the property very well over the years of ownership and they are the original owners * HVAC for downstairs is original and is in good working order -
    176 days
    |
    529
    |
    33
    |

    Zillow last checked:

    Listing updated:

    Listed by:

    Harbourtowne Real Estate

    Source: CTMLS,MLS#: 26001951MLS Logo

      Facts & features

      Interior

      Bedrooms & bathrooms
      • Bedrooms: 4
      • Bathrooms: 3
      • Full bathrooms: 2
      • 1/2 bathrooms: 1
      Rooms
      • Room types: Great Room, Office, Dining Room, Eat-In-Kitchen, Foyer, Great, Laundry, Pantry, Separate Dining
      Heating
      • Central, Heat Pump
      Cooling
      • Central Air
      Appliances
      • Laundry: Electric Dryer Hookup, Washer Hookup, Laundry Room
      Features
      • Ceiling - Smooth, Tray Ceiling(s), High Ceilings, Walk-In Closet(s), Eat-in Kitchen, Entrance Foyer, Pantry
      • Flooring: Carpet, Ceramic Tile, Wood
      • Windows: Thermal Windows/Doors
      • Number of fireplaces: 1
      • Fireplace features: Gas Log, Great Room, One
      Interior area
      • Total structure area: 3,447
      • Total interior livable area: 3,447 sqft

      Property

      Parking
      • Total spaces: 5
      • Parking features: Garage, Attached, Garage Door Opener
      • Attached garage spaces: 5
      Features
      • Levels: Two
      • Stories: 2
      • Patio & porch: Front Porch, Screened
      • Exterior features: Rain Gutters
      Lot
      • Size: 0.3 Acres
      • Dimensions: 103 x 110 x 119 x 87
      • Features: High, Level
      Details
      • Parcel number: 5990600187
      • Special conditions: Flood Insurance,Homeowner Prot Plan

      Construction

      Type & style
      • Home type: SingleFamily
      • Architectural style: Traditional
      • Property subtype: Single Family Residence
      Materials
      • Brick
      • Foundation: Raised
      • Roof: Architectural
      Condition
      • New construction: No
      • Year built: 1999
      Details
      • Warranty included: Yes

      Utilities & green energy

      • Sewer: Public Sewer
      • Water: Public
      • Utilities for property: Dominion Energy, Mt. P. W/S Comm

      Community & HOA

      Community
      • Features: Clubhouse, Club Membership Available, Fitness Center, Golf, Pool, Tennis Court(s), Trash, Walk/Jog Trails
      • Subdivision: Charleston National
      Location
      • Region: Mount Pleasant

      Financial & listing details

      • Price per square foot: $304/sqft
      • Tax assessed value: $1,001,189
      • Annual tax amount: $2,248
      • Date on market: 1/22/2026
      • Listing terms: Any

        Estimated market value

        $1,025,400

        $974,000 - $1.08M

        $5,457/mo

        Price history

        DateEventPrice
        5/26/2026Price change$1,049,000-4.5%$304/sqft
        Source: CTMLS #26001951 Report a problem
        3/1/2026Price change$1,099,000-5.2%$319/sqft
        Source: CTMLS #26001951 Report a problem
        2/22/2026Price change$1,159,000-6.5%$336/sqft
        Source: CTMLS #26001951 Report a problem
        1/22/2026Listed for sale$1,239,000-2.4%$359/sqft
        Source: CTMLS #26001951 Report a problem
        1/21/2026Listing removed$1,269,000$368/sqft
        Source: CTMLS #25024521 Report a problem
        9/6/2025Price change$1,269,000+12.8%$368/sqft
        Source: CTMLS #25024521 Report a problem
        6/18/2025Price change$1,125,000-6.3%$326/sqft
        Source: CTMLS #25009365 Report a problem
        5/16/2025Price change$1,200,000-3.2%$348/sqft
        Source: CTMLS #25009365 Report a problem
        4/15/2025Price change$1,240,000-3.9%$360/sqft
        Source: CTMLS #25009365 Report a problem
        4/7/2025Listed for sale$1,290,000+2831.8%$374/sqft
        Source: CTMLS #25009365 Report a problem
        11/3/1998Sold$44,000$13/sqft
        Source: Agent Provided Report a problem

        Public tax history

        YearProperty taxesTax assessment
        2025$2,248 +11.9%$22,390 +15%
        2024$2,008 +4.2%$19,470
        2023$1,927 +5%$19,470
        2022$1,835 -8.9%$19,470
        2021$2,014 -1.8%$19,470
        2020$2,051 $19,470 +15%
        2019$2,051 $16,930
        2017$2,051 +16.2%$16,930
        2016$1,764 +5%$16,930
        2015$1,679 -4.3%$16,930
        2014$1,756 --
        2011$1,756 +12.9%--
        2010$1,555 -1.6%$15,520
        2009$1,580 +9.4%$15,520
        2008$1,444 -37.8%$15,520
        2006$2,322 -2%$15,520
        2005$2,368 +0.4%$15,520 +18.7%
        2004$2,359 +1.2%$13,080
        2003$2,330 +4.2%$13,080
        2002$2,236 -49%$13,080 -29.7%
        2000$4,384 $18,600
        Find assessor info on the county website

        Monthly payment

        Est. payment

        Payment breakdown

        Explore the cost of this home by adjusting the details. Changes won't be saved.
        All calculations are estimates and provided by Zillow, Inc. for informational purposes only. Actual amounts may vary.
        HOA fees may include property taxes on listings classified as Co-Ops. Contact the listing agent and/or owner for fee details.
        Mortgage interest rates are dependent on a number of factors, including credit score, down payment, and repayment length. Interest rate data provided by Zillow Group Marketplace, Inc. as of 1/1/1970 from various mortgage lenders with which we have lead or other similar arrangements; the Estimated Payment is an average of those rates.
        See how much you could borrow to make a competitive offer.

        Climate risks

        Neighborhood: 29466

        Getting around

        11 / 100
        Car-Dependent
        33 / 100
        Somewhat Bikeable

        Nearby schools

        GreatSchools rating
        Schools provided by the listing agent
        • Elementary: Carolina Park
        • Middle: Cario
        • High: Wando

        Source: CTMLS. This data may not be complete. We recommend contacting the local school district to confirm school assignments for this home.

        A local agent can set up tours, give advice and negotiate with sellers.

        A local lender can help you make sure your offer is ready when you are.

        Browse local experts

        Similar homes