Skip main navigation
Active
  • Price cut: $20K (6/18)
    $415,000

    3584 Sorridere Ln, Henderson, NV 89044

    3beds
    1,668sqft
    : 
    Loading
    Get pre-qualified
    Townhouse
    Built in 2022
    2,178 Square Feet Lot
    $-- Zestimate®
    $249/sqft
    $160/mo HOA

    What's special

    Bbq and picnic spacesDual sinksLush green common areasGenerous primary suiteSpacious secondary bedroomsCobble stone covered porchUpgraded island kitchen
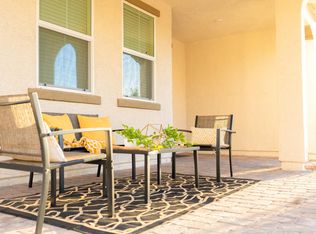
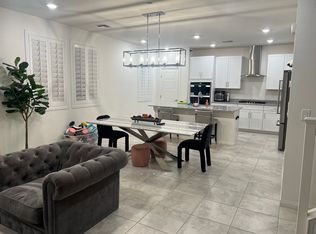
    JUST REDUCED! The charming cobble stone covered porch welcomes you to this beautifully maintained townhome located in the heart of Inspirada. Step inside to a spacious great room with cozy fireplace that seamlessly flows into the upgraded island kitchen with a breakfast bar, pendant lighting, granite countertops, custom cabinetry, and SS appliances - ideal for easy living and entertaining. Generous primary suite w/ walk-in closet & ensuite bath featuring an oversize shower, separate soaking tub & dual sinks. Spacious secondary bedrooms, & convenient upstairs laundry room with sink and cabinetry plus Tankless Water Heater. Enjoy the ease of an attached two-car garage with direct home access. Outside, enjoy the lush green common areas, BBQ and picnic spaces, playground. Living in Inspirada means access to exceptional community amenities: Clubhouse, Community Pool, multiple parks, including a dog park. play areas, basketball & tennis courts & more. Be sure to explore the 3D self-guided virtual tour!
    122 days
    |
    348
    |
    33
    |

    Zillow last checked:

    Listing updated:

    Listed by:

    Brandon Johnson S.0186349 BrandonJohnsonLXA@gmail.com,

    LIFE Realty District

    Source: LVR,MLS#: 2766315MLS LogoOriginating MLS: Greater Las Vegas Association of Realtors Inc

      Facts & features

      Interior

      Bedrooms & bathrooms
      • Bedrooms: 3
      • Bathrooms: 3
      • Full bathrooms: 2
      • 1/2 bathrooms: 1
      Primary bedroom
      • Description: Ceiling Light,Pbr Separate From Other,Upstairs,Walk-In Closet(s)
      • Dimensions: 14X14
      Bedroom 2
      • Description: Ceiling Light,Closet,Upstairs
      • Dimensions: 12X10
      Bedroom 3
      • Description: Ceiling Light,Closet,Upstairs
      • Dimensions: 11X10
      Dining room
      • Description: Dining Area,Living Room/Dining Combo
      • Dimensions: 12X8
      Great room
      • Description: Downstairs
      • Dimensions: 25X21
      Kitchen
      • Description: Breakfast Bar/Counter,Granite Countertops,Island,Lighting Recessed,Pantry
      Heating
      • Central, Gas
      Cooling
      • Central Air, Electric
      Appliances
      • Included: Disposal, Gas Range, Microwave, Refrigerator, Tankless Water Heater
      • Laundry: Cabinets, Gas Dryer Hookup, Laundry Room, Sink, Upper Level
      Features
      • Ceiling Fan(s), Window Treatments
      • Flooring: Carpet, Ceramic Tile
      • Windows: Blinds, Double Pane Windows
      • Number of fireplaces: 1
      • Fireplace features: Glass Doors, Great Room
      Interior area
      • Total structure area: 1,668
      • Total interior livable area: 1,668 sqft
      Video & virtual tour

      Property

      Parking
      • Total spaces: 2
      • Parking features: Attached, Garage, Garage Door Opener, Inside Entrance, Private
      • Attached garage spaces: 2
      Features
      • Stories: 2
      • Patio & porch: Porch
      • Exterior features: Porch
      • Pool features: Community
      • Fencing: None
      Lot
      • Size: 2,178 Square Feet
      • Features: Landscaped, Rocks, Trees, < 1/4 Acre
      Details
      • Parcel number: 19115713082
      • Zoning description: Single Family
      • Horse amenities: None

      Construction

      Type & style
      • Home type: Townhouse
      • Architectural style: Two Story
      • Property subtype: Townhouse
      • Attached to another structure: Yes
      Materials
      • Roof: Pitched,Tile
      Condition
      • Resale
      • Year built: 2022

      Utilities & green energy

      • Electric: Photovoltaics None
      • Sewer: Public Sewer
      • Water: Public
      • Utilities for property: Underground Utilities
      Green energy
      • Energy efficient items: Windows

      Community & HOA

      Community
      • Features: Pool
      • Subdivision: Inspirada Town Center -Parcel 1
      HOA
      • Has HOA: Yes
      • Amenities included: Basketball Court, Clubhouse, Dog Park, Barbecue, Playground, Park, Pool, Spa/Hot Tub, Tennis Court(s)
      • Services included: Association Management, Maintenance Grounds, Recreation Facilities
      • HOA fee: $480 quarterly
      • HOA name: INSPIRADA
      • HOA phone: 702-260-7039
      Location
      • Region: Henderson

      Financial & listing details

      • Price per square foot: $249/sqft
      • Tax assessed value: $341,323
      • Annual tax amount: $3,537
      • Date on market: 3/22/2026
      • Listing agreement: Exclusive Right To Sell
      • Listing terms: Cash,Conventional,FHA,VA Loan

        Estimated market value

        Not available

        Estimated sales range

        Not available

        Not available

        Price history

        DateEventPrice
        6/18/2026Price change$415,000-4.6%$249/sqft
        Source: LVR #2766315 Report a problem
        3/22/2026Listed for sale$435,000+4.3%$261/sqft
        Source: LVR #2766315 Report a problem
        5/9/2024Sold$417,000-1.4%$250/sqft
        Source: LVR #2573773 Report a problem
        4/18/2024Contingent$422,900$254/sqft
        Source: LVR #2573773 Report a problem
        4/9/2024Listed for sale$422,900+23.5%$254/sqft
        Source: LVR #2573773 Report a problem
        3/8/2023Sold$342,532$205/sqft
        Source: Public Record Report a problem

        Public tax history

        YearProperty taxesTax assessment
        2026$3,540 +1.1%$119,463 +0.6%
        2025$3,502 +8%$118,781 +338.4%
        2024$3,243 +305.1%$27,094 +0.5%
        2023$801 $26,950
        Find assessor info on the county website

        Monthly payment

        Est. payment

        Payment breakdown

        Explore the cost of this home by adjusting the details. Changes won't be saved.
        All calculations are estimates and provided by Zillow, Inc. for informational purposes only. Actual amounts may vary.
        HOA fees may include property taxes on listings classified as Co-Ops. Contact the listing agent and/or owner for fee details.
        Mortgage interest rates are dependent on a number of factors, including credit score, down payment, and repayment length. Interest rate data provided by Zillow Group Marketplace, Inc. as of 1/1/1970 from various mortgage lenders with which we have lead or other similar arrangements; the Estimated Payment is an average of those rates.
        See how much you could borrow to make a competitive offer.

        Climate risks

        Neighborhood: West Henderson

        Getting around

        0 / 100
        Car-Dependent
        0 / 100
        No Nearby Transit
        13 / 100
        Somewhat Bikeable

        Nearby schools

        GreatSchools rating
        Schools provided by the listing agent
        • Elementary: Ellis, Robert and Sandy,Ellis, Robert and Sandy
        • Middle: Webb, Del E.
        • High: Liberty

        Source: LVR. This data may not be complete. We recommend contacting the local school district to confirm school assignments for this home.

        A local agent can set up tours, give advice and negotiate with sellers.

        Browse local experts

        Similar homes