Turn-Key 2015 Home in Sought-After Velda Oaks! Welcome to this immaculately maintained 3-bedroom, 2.5-bath home in the highly desirable Velda Oaks community—a rare, truly move-in ready find. From the moment you arrive, the exceptional curb appeal sets the stage for what awaits inside. Step into a spacious open floor plan featuring rich wood flooring, 9+ foot ceilings, elegant crown molding, and beautiful trey ceilings in both the living area and primary suite—creating a warm, inviting space ideal for everyday living and entertaining. The chef-inspired kitchen is the heart of the home, showcasing an oversized island, granite countertops, stunning cabinetry, stainless steel appliances, and an extra-large pantry—perfect for cooking and gathering alike. The expansive primary suite offers a private retreat with a trey ceiling and a luxurious en-suite bath complete with dual vanities and a large walk-in shower. Enjoy added peace of mind and convenience with a whole-house generator, water softener system, and HOA-maintained yard—so you can leave the lawn equipment behind. Relax on the screened porch overlooking a peaceful wooded area, providing both privacy and tranquility. Ideally located just minutes from shopping, dining, and the popular Bannerman Crossing, this home perfectly blends style, comfort, and convenience. Don’t miss your opportunity to make it yours!
Sold for $418,000
$418,000
3584 Velda Oaks Cir, Tallahassee, FL 32309
3beds
1,609sqft
Single Family Residence
Built in 2015
5,662 Square Feet Lot
$418,300 Zestimate®
$260/sqft
$2,368 Estimated rent
Home value
$418,300
$397,000 - $439,000
$2,368/mo
Zestimate® history
Owner options
List your home for rent
$2,368/mo
Rent Zestimate®
Find your next renter with Zillow Rental Manager. Plus, with online applications, you can quickly screen prospective tenants – for free.
$2,368/mo
Rent Zestimate®
Refinance and save
$3,947/mo
Est. payment
Refinancing to a lower rate could help reduce your monthly payments and save thousands over the life of the loan.
$3,947/mo
Est. payment
Explore your selling options
Work with a Zillow partner agent
Leverage their expertise and Zillow's premium Showcase listings to get your home seen by more buyers.
Get startedList with your own agent
Get your home in front of millions of buyers by listing it on Zillow.
Learn how to do itSell it yourself
Take full control of how buyers see your home on Zillow by listing For Sale by Owner (FSBO).
List your homeWhat's special
Oversized islandGranite countertopsPrivacy and tranquilityExceptional curb appealElegant crown moldingHoa-maintained yardStunning cabinetry
Zillow last checked:
Listing updated:
Listed by:
Bill Lord 850-933-6066,
Armor Realty, Inc
Bought with:
Marilisa Hosford, 3409429
Armor Realty, Inc
Source: TBR,MLS#: 397576
Facts & features
Interior
Bedrooms & bathrooms
- Bedrooms: 3
- Bathrooms: 3
- Full bathrooms: 2
- 1/2 bathrooms: 1
Rooms
- Room types: Other, Pantry, Screened Porch, Utility Room
Primary bedroom
- Dimensions: 15x13
Bedroom 2
- Dimensions: 12x11
Bedroom 3
- Dimensions: 11x11
Dining room
- Dimensions: 11x10
Family room
- Dimensions: 0
Kitchen
- Dimensions: 11x10
Living room
- Dimensions: 17x15
Heating
- Central, Electric, Fireplace(s), Heat Pump
Cooling
- Central Air, Ceiling Fan(s), Electric
Appliances
- Included: Dryer, Dishwasher, Disposal, Ice Maker, Microwave, Oven, Range, Refrigerator, Water Softener, Washer
Features
- Tray Ceiling(s), High Ceilings, Stall Shower, Vaulted Ceiling(s), Window Treatments, Pantry, Walk-In Closet(s)
- Flooring: Carpet, Hardwood, Tile
- Has fireplace: Yes
- Fireplace features: Gas
Interior area
- Total structure area: 1,609
- Total interior livable area: 1,609 sqft
Property
Parking
- Total spaces: 2
- Parking features: Garage, Two Car Garage
- Garage spaces: 2
Features
- Stories: 1
- Patio & porch: Porch, Screened
- Exterior features: Sprinkler/Irrigation
- Has view: Yes
- View description: Lake
- Has water view: Yes
- Water view: Lake
Lot
- Size: 5,662 Square Feet
- Dimensions: 63 x 80 x 70 x 72
Details
- Parcel number: 12073142236 B0050
- Special conditions: Standard
- Other equipment: Generator
Construction
Type & style
- Home type: SingleFamily
- Architectural style: Craftsman,One Story
- Property subtype: Single Family Residence
Materials
- Fiber Cement
- Foundation: Slab
Condition
- Year built: 2015
Utilities & green energy
- Sewer: Public Sewer
Green energy
- Green verification: ENERGY STAR Certified Homes, Home Performance with ENERGY STAR
Community & HOA
Community
- Features: Street Lights, Sidewalks
- Subdivision: Velda Oaks
HOA
- Has HOA: Yes
- Services included: Common Areas, Maintenance Grounds
- HOA fee: $1,040 annually
Location
- Region: Tallahassee
Financial & listing details
- Price per square foot: $260/sqft
- Tax assessed value: $340,189
- Annual tax amount: $3,169
- Date on market: 3/20/2026
- Cumulative days on market: 52 days
- Listing terms: Cash,Conventional
Price history
| Date | Event | Price |
|---|---|---|
| 5/20/2026 | Sold | $418,000+2%$260/sqft |
Source:  TBR #397576 Report a problem TBR #397576 Report a problem | ||
| 4/19/2026 | Contingent | $410,000$255/sqft |
Source: TBR #397576 Report a problem | ||
| 3/31/2026 | Listed for sale | $410,000$255/sqft |
Source: TBR #397576 Report a problem | ||
| 3/23/2026 | Contingent | $410,000$255/sqft |
Source: TBR #397576 Report a problem | ||
| 3/21/2026 | Listed for sale | $410,000+46.7%$255/sqft |
Source: TBR #397576 Report a problem | ||
| 9/25/2015 | Sold | $279,428$174/sqft |
Source: TBR #256731 Report a problem | ||
Public tax history
| Year | Property taxes | Tax assessment |
|---|---|---|
| 2025 | $3,169 +10.8% | $232,002 +2.9% |
| 2024 | $2,860 +2.9% | $225,464 +3% |
| 2023 | $2,778 +4.9% | $218,897 +3% |
| 2022 | $2,648 +0.6% | $212,521 +3% |
| 2021 | $2,632 +3.3% | $206,331 +1.4% |
| 2020 | $2,547 +1.3% | $203,482 +2.3% |
| 2019 | $2,515 | $198,907 +1.9% |
| 2018 | $2,515 +1% | $195,198 +2.1% |
| 2017 | $2,489 +265% | $191,183 +2.1% |
| 2016 | $682 | $187,251 +274.5% |
| 2015 | $682 | $50,000 +19% |
| 2014 | $682 | $42,000 +133.3% |
| 2013 | -- | $18,000 |
| 2012 | -- | $18,000 |
| 2011 | -- | $18,000 |
| 2010 | -- | $18,000 |
| 2009 | -- | $18,000 |
| 2008 | -- | -- |
Find assessor info on the county website
Neighborhood: 32309
Nearby homes
- $399,0003 bd2 ba1.5k sqft3588 Velda Oaks Cir, Tallahassee, FL 32309For Sale

- $380,8003 bd2 ba1.4k sqft3580 Velda Oaks Cir, Tallahassee, FL 32309Off Market
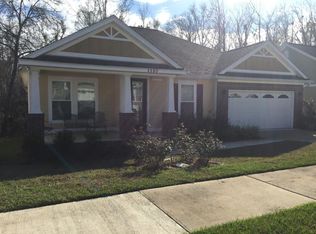
- $403,1003 bd2 ba1.6k sqft3585 Velda Oaks Cir, Tallahassee, FL 32309Off Market

- $413,5003 bd3 ba1.6k sqft3581 Velda Oaks Cir, Tallahassee, FL 32309Off Market
- $399,0003 bd2 ba1.5k sqft3592 Velda Oaks Cir, Tallahassee, FL 32309Sold
- $411,5003 bd2 ba1.6k sqft3576 Velda Oaks Cir, Tallahassee, FL 32309Off Market
- $401,3003 bd2 ba1.6k sqft3577 Velda Oaks Cir, Tallahassee, FL 32309Off Market
- $419,1003 bd2 ba1.6k sqft3596 Velda Oaks Cir, Tallahassee, FL 32309Off Market
Nearby schools
GreatSchools rating
- 6/10Desoto Trail Elementary SchoolGrades: PK-5Distance: 1.6 mi
- 9/10William J Montford Iii Middle SchoolGrades: 6-8Distance: 2.8 mi
- 7/10Lawton Chiles High SchoolGrades: 9-12Distance: 0.8 mi
Schools provided by the listing agent
- Elementary: DESOTO TRAIL
- Middle: William J. Montford Middle School
- High: CHILES
Source: TBR. This data may not be complete. We recommend contacting the local school district to confirm school assignments for this home.


Get pre-qualified for a loan
At Zillow Home Loans, we can pre-qualify you in as little as 5 minutes with no impact to your credit score.An equal housing lender. NMLS #10287.
Sell for more on Zillow
Get a Zillow Showcase℠ listing at no additional cost and you could sell for .
$418,300
2% more
+$8,366
With Zillow Showcase(estimated)
$426,666
- Florida
- Leon County
- Tallahassee
- 32309
- 3584 Velda Oaks Cir
Nearby cities
Nearby neighborhoods
Nearby zip codes
Other Tallahassee Topics
