Skip main navigation
Closed
  • Price Unknown

    3584 W Driftwood Street, Springfield, MO 65807

    3beds
    1,924sqft
    Single Family Residence
    Built in 1998
    10,454.4 Square Feet Lot
    $343,300 Zestimate®
    $--/sqft
    $1,854 Estimated rent

    Home value

    $343,300

    $326,000 - $360,000

    $1,854/mo

    Zestimate® history
    Loading
    Loading...

    Owner options

    List your home for rent

    $1,854/mo

    Rent Zestimate®

    Find your next renter with Zillow Rental Manager. Plus, with online applications, you can quickly screen prospective tenants – for free.

    Learn more

    $1,854/mo

    Rent Zestimate®

    Refinance and save

    Refinancing to a lower rate could help reduce your monthly payments and save thousands over the life of the loan.

    See today's rates

    Explore your selling options

    Work with a Zillow partner agent

    Leverage their expertise and Zillow's premium Showcase listings to get your home seen by more buyers.

    Get started

    List with your own agent

    Get your home in front of millions of buyers by listing it on Zillow.

    Learn how to do it

    Sell it yourself

    Take full control of how buyers see your home on Zillow by listing For Sale by Owner (FSBO).

    List your home

    What's special

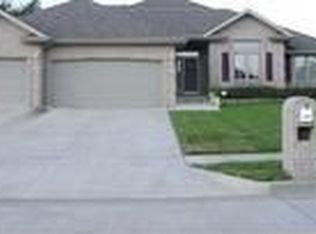
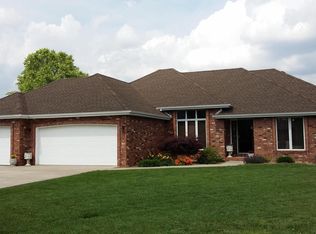
    OPEN SUNDAY, June 9th, 2-4pm.Welcome to this beautiful one-level all-brick home, perfectly situated in the sought-after Marlborough Manor neighborhood. Enjoy the tranquility of this well-maintained community, with easy access to top-rated schools, shopping, restaurants, and highway access via West Bypass and FR 156. As you step inside, you'll be impressed by the soaring 10-foot ceilings, custom crown molding, and large windows that flood the open-concept living area with natural light. The heart of the home features a stunning great room with a gas fireplace, custom Golden Oak floors, and a gourmet kitchen boasting granite countertops, updated appliances, and oak cabinets. The luxurious master suite is a serene retreat, complete with a new oversized shower, Jacuzzi spa tub, twin vanity, and a spacious walk-in closet with storage. Two additional bedrooms and a hall bath with a tub and shower combination complete the interior. Outdoor entertaining is a breeze on the expansive covered patio, extended to a cozy firepit area, surrounded by a private backyard with a wood privacy fence and mature trees. A 3-car garage provides ample space for vehicles and storage, while the partially floored attic offers additional storage space with a pull-down staircase. New water heater, and the roof is only 1.5 years old! Just a short stroll from the Marlborough Manor Community Pool and South Creek Walking & Bike Trail, this incredible property offers the perfect blend of comfort, convenience, and community. Don't miss out on this incredible opportunity to make this house your dream home!

    Zillow last checked:

    Listing updated:

    Listed by:

    Lina Robertson 417-844-7265,

    AMAX Real Estate

    Bought with:

    Hieu Dang, 2023007685

    ReeceNichols - Springfield

    Source: SOMOMLS as distributed by MLS GRID,MLS#: 60269518MLS Logo

    Facts & features

    Interior

    Bedrooms & bathrooms
    • Bedrooms: 3
    • Bathrooms: 2
    • Full bathrooms: 2
    Primary bedroom
    • Area: 252.17
    • Dimensions: 16.7 x 15.1
    Bedroom 2
    • Area: 135.6
    • Dimensions: 11.3 x 12
    Bedroom 3
    • Area: 112.21
    • Dimensions: 10.1 x 11.11
    Dining area
    • Area: 111
    • Dimensions: 10 x 11.1
    Garage
    • Area: 885.5
    • Dimensions: 27.5 x 32.2
    Kitchen
    • Area: 191.52
    • Dimensions: 14.4 x 13.3
    Living room
    • Area: 341.19
    • Dimensions: 22.3 x 15.3
    Heating
    • Forced Air, Fireplace(s), Natural Gas
    Cooling
    • Central Air, Ceiling Fan(s)
    Appliances
    • Included: Dishwasher, Gas Water Heater, Free-Standing Electric Oven, Microwave, Disposal
    • Laundry: Main Level
    Features
    • Walk-In Closet(s), Internet - Cable, Crown Molding, Granite Counters, Vaulted Ceiling(s), Tray Ceiling(s), High Ceilings, Walk-in Shower, High Speed Internet
    • Flooring: Carpet, Tile, Hardwood
    • Windows: Blinds, Double Pane Windows
    • Has basement: No
    • Attic: Partially Floored,Pull Down Stairs
    • Has fireplace: Yes
    • Fireplace features: Gas, Great Room
    Interior area
    • Total structure area: 1,924
    • Total interior livable area: 1,924 sqft
    • Finished area above ground: 1,924
    • Finished area below ground: 0

    Property

    Parking
    • Total spaces: 3
    • Parking features: Driveway, Garage Faces Front
    • Attached garage spaces: 3
    • Has uncovered spaces: Yes
    Features
    • Levels: One
    • Stories: 1
    • Patio & porch: Patio, Front Porch, Covered
    • Exterior features: Rain Gutters
    • Has spa: Yes
    • Spa features: Bath
    • Fencing: Privacy,Full,Wood
    Lot
    • Size: 10,454 sqft
    • Dimensions: 75 x 140
    • Features: Curbs, Easements, Paved, Landscaped
    Details
    • Parcel number: 881332400188

    Construction

    Type & style
    • Home type: SingleFamily
    • Architectural style: Traditional,Ranch
    • Property subtype: Single Family Residence
    Materials
    • Brick
    • Foundation: Poured Concrete, Crawl Space
    • Roof: Composition
    Condition
    • Year built: 1998

    Utilities & green energy

    • Sewer: Public Sewer
    • Water: Public
    • Utilities for property: Cable Available

    Community & neighborhood

    Security
    • Security features: Smoke Detector(s)
    Location
    • Region: Springfield
    • Subdivision: Marlborough Manor

    Other

    Other facts
    • Listing terms: Cash,VA Loan,FHA,Conventional
    • Road surface type: Asphalt, Concrete

    Price history

    DateEventPrice
    7/22/2024Sold--
    Source: SOMOMLS as distributed by MLS GRID #60269518 Report a problem
    6/8/2024Pending sale$359,900$187/sqft
    Source: SOMOMLS as distributed by MLS GRID #60269518 Report a problem
    5/30/2024Price change$359,900+9.8%$187/sqft
    Source: SOMOMLS as distributed by MLS GRID #60269518 Report a problem
    2/22/2022Pending sale$327,900$170/sqft
    Source: SOMOMLS as distributed by MLS GRID #60209118 Report a problem
    1/25/2022Price change$327,900+6.1%$170/sqft
    Source: SOMOMLS as distributed by MLS GRID #60209118 Report a problem
    9/19/2021Pending sale$309,000$161/sqft
    Source: SOMOMLS as distributed by MLS GRID #60200092 Report a problem
    9/17/2021Price change$309,000-3.1%$161/sqft
    Source: SOMOMLS as distributed by MLS GRID #60200092 Report a problem
    9/3/2021Listed for sale$319,000-1.8%$166/sqft
    Source: SOMOMLS as distributed by MLS GRID #60200092 Report a problem
    9/1/2021Listing removed--
    Source: Owner Report a problem
    8/22/2021Price change$324,900-4.4%$169/sqft
    Source: Owner Report a problem
    7/28/2021Listed for sale$339,900$177/sqft
    Source: Owner Report a problem

    Public tax history

    YearProperty taxesTax assessment
    2025$2,406 +3.9%$46,700 +11.7%
    2024$2,316 $41,820
    2023-- $41,820 +11.9%
    2022$2,008 +0%$37,370
    2021$2,008 +18.2%$37,370 +24.6%
    2020$1,699 +11.7%$29,980 +8.7%
    2018$1,521 +2.3%$27,570 +1.3%
    2017$1,487 $27,210
    2016$1,487 $27,210
    2015$1,487 +0.8%$27,210 +2.3%
    2014$1,475 $26,600 -6.6%
    2012-- $28,480
    2011-- $28,480 -2.7%
    2010-- $29,270 +2%
    2006$1,127 $28,690
    2005$1,127 +5.4%$28,690 +12.4%
    2004$1,069 +0.4%$25,520
    2003$1,064 +1.6%$25,520
    2002$1,048 -7.4%$25,520
    2001$1,132 $25,520

    Find assessor info on the county website

    Neighborhood: 65807

    Nearby schools

    GreatSchools rating
    Schools provided by the listing agent
    • Elementary: SGF-Sherwood
    • Middle: SGF-Carver
    • High: SGF-Parkview

    Source: SOMOMLS as distributed by MLS GRID. This data may not be complete. We recommend contacting the local school district to confirm school assignments for this home.

    Sell for more on Zillow
    Get a Zillow Showcase℠ listing at no additional cost and you could sell for .
    $343,300
    2% more
    +$6,866
    With Zillow Showcase(estimated)
    $350,166