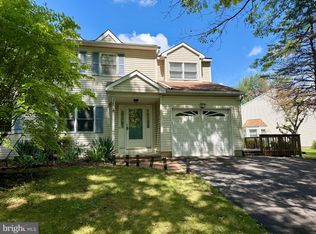
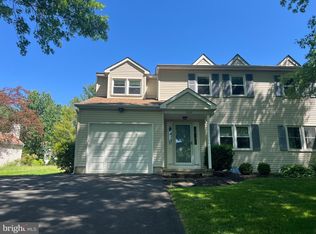
Welcome to Fieldstone Place, where comfort, privacy, and everyday convenience come together in the award-winning Central Bucks School District. This beautifully maintained twin home offers a turnkey lifestyle with a clean, inviting feel and a setting that truly stands out. A gracious foyer opens to sunlit living and dining rooms with hardwood flooring and classic crown and chair rail moldings. The updated kitchen features granite countertops and backsplash, stainless steel appliances, and custom-refinished cabinetry, with an island for seating and a bright breakfast area. The adjacent family room is warm and welcoming, highlighted by a floor-to-ceiling brick fireplace, vaulted beadboard ceiling, and exposed beams. Glass palladium doors lead to a three-season room with skylight and tile flooring, creating a seamless connection to the outdoors. Just beyond, a private EP Henry paver patio, framed by fencing and green space, offers a peaceful, tucked-away setting—perfect for relaxing or entertaining. Upstairs, the primary suite offers a garden window, walk-in closet, and renovated bath with seamless glass shower, elegant tilework, and cherry cabinetry. Two additional bedrooms and an updated hall bath complete the second level. The finished lower level provides flexible space for recreation, media, or a home office, along with ample storage. Additional features include a one-car garage, expanded driveway, covered front porch, replacement windows, and a well-appointed laundry area. Ideally located just minutes from Doylestown Borough, parks, shopping, and dining, and a short drive to New Hope and Peddler’s Village. Nearby commuter routes and SEPTA regional rail provide easy access to Philadelphia and New York City. A refined, low-maintenance home with exceptional privacy and a truly special setting—this one just feels right the moment you arrive.
Sold for $595,000
Zillow last checked:
Listing updated:
Bought with:
Sarah Peters, 2670520
EXP Realty, LLC
Source: Bright MLS,MLS#: PABU2118552
Price history
| Date | Event | Price |
|---|---|---|
| 5/27/2026 | Sold | $595,000+8.2%$294/sqft |
Source:  Bright MLS #PABU2118552 Report a problem Bright MLS #PABU2118552 Report a problem | ||
| 5/21/2026 | Pending sale | $550,000$272/sqft |
Source: Bright MLS #PABU2118552 Report a problem | ||
| 4/20/2026 | Contingent | $550,000$272/sqft |
Source: Bright MLS #PABU2118552 Report a problem | ||
| 4/18/2026 | Listed for sale | $550,000+40.7%$272/sqft |
Source: Bright MLS #PABU2118552 Report a problem | ||
| 5/19/2023 | Listing removed | -- |
Source: Bright MLS #PABU521214 Report a problem | ||
| 5/18/2021 | Sold | $391,000+5.8%$193/sqft |
Source: CB Hearthside solds #PABU521214_18902 Report a problem | ||
| 3/13/2021 | Pending sale | $369,700$183/sqft |
Source: Bright MLS #PABU521214 Report a problem | ||
| 3/13/2021 | Listed for sale | $369,700$183/sqft |
Source: Bright MLS #PABU521214 Report a problem | ||
Get a cash offer in 3 minutes
Find out how much your home could sell for in as little as 3 minutes with a no-obligation cash offer.
Estimated market value
$600,700
