Skip main navigation
For saleErrorPrice cut: $11K (7/7)
$669,000
5beds
2,420sqft

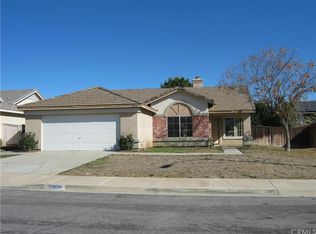
35841 Avignon Ct, Winchester, CA 92596

5beds
2,420sqft
Single family residence
Built in 2002
7,841 sqft
3 Attached garage spaces
$276 price/sqft
$11/mo HOA

What's special

FANTASTIC OPPORTUNITY! TEMECULA SCHOOL DISTRICT! SINGLE LEVEL, 5 BED, 3 BATH, 3-car garage! FRESH interior paint and NEW CARPET, IMMACULATE, MOVE RIGHT IN!! CHARMING AND PRIVATE front courtyard, Inside, the open-concept kitchen and living area, seamless flow for gathering and daily living. Low-maintenance landscaping. VERY CONVENIENT LOCATION. HITS ALL THE MARKS: ...

26 days
|
1,871
|
83
|

Likely to sell faster than

Source: CRMLS,MLS#: SW26126623MLS LogoOriginating MLS: California Regional MLS
Travel times

Family Room

Kitchen

Primary Bedroom

Zillow last checked:

Listing updated:

Listed by:

Ella Butterwegge DRE #02216966 951-667-8185,

Century 21 Masters,

Lisa Butterwegge DRE #01376175,

Century 21 Masters

Source: CRMLS,MLS#: SW26126623MLS LogoOriginating MLS: California Regional MLS

Facts & features

Interior

Bedrooms & bathrooms
  • Bedrooms: 5
  • Bathrooms: 3
  • Full bathrooms: 3
  • Main level bathrooms: 3
  • Main level bedrooms: 5
Rooms
  • Room types: Family Room, Kitchen, Laundry, Living Room, Dining Room
Kitchen
  • Features: Kitchen/Family Room Combo
Heating
  • Central
Cooling
  • Central Air
Appliances
  • Included: Electric Range, Dryer, Washer
  • Laundry: Laundry Room
Features
  • Breakfast Bar, Separate/Formal Dining Room
  • Flooring: Carpet, Tile, Wood
  • Has fireplace: Yes
  • Fireplace features: Family Room, Living Room, Primary Bedroom
  • Common walls with other units/homes: No Common Walls
Interior area
  • Total interior livable area: 2,420 sqft
Video & virtual tour

Property

Parking
  • Total spaces: 3
  • Parking features: Garage
  • Attached garage spaces: 3
Features
  • Levels: One
  • Stories: 1
  • Entry location: Front
  • Patio & porch: Front Porch, Patio
  • Pool features: None
  • Spa features: None
  • Fencing: Wood
  • Has view: Yes
  • View description: Neighborhood
Lot
  • Size: 7,841 Square Feet
  • Features: 0-1 Unit/Acre
Details
  • Parcel number: 480382006
  • Special conditions: Standard

Construction

Type & style
  • Home type: SingleFamily
  • Architectural style: Traditional
  • Property subtype: Single Family Residence
Materials
  • Stucco
  • Roof: Flat Tile
Condition
  • New construction: No
  • Year built: 2002

Utilities & green energy

  • Sewer: Public Sewer
  • Water: Public

Community & HOA

Community
  • Features: Curbs, Gutter(s), Park, Storm Drain(s), Street Lights, Suburban, Sidewalks
HOA
  • Has HOA: Yes
  • Amenities included: Other
  • HOA fee: $133 annually
  • HOA name: Dutch Village Master Association
  • HOA phone: 951-698-9874
Location
  • Region: Winchester

Financial & listing details

  • Price per square foot: $276/sqft
  • Tax assessed value: $364,263
  • Annual tax amount: $4,772
  • Date on market: 6/15/2026
  • Cumulative days on market: 26 days
  • Listing terms: Cash,Conventional,FHA,Submit,VA Loan
  • Inclusions: Refrigerator, Washer, Dryer
  • Road surface type: Paved

Price history

DateEventPrice
7/7/2026Price change$669,000-1.6%$276/sqft
Source: CRMLS #SW26126623 Report a problem
6/15/2026Listed for sale$680,000+181.6%$281/sqft
Source: CRMLS #SW26126623 Report a problem
3/26/2002Sold$241,500$100/sqft
Source: Public Record Report a problem

Public tax history

YearProperty taxesTax assessment
2025$4,772 +1.6%$364,263 +2%
2024$4,696 +1.1%$357,121 +2%
2023$4,646 +2%$350,120 +2%
2022$4,557 +2%$343,256 +2%
2021$4,468 +3.6%$336,527 +1%
2020$4,312 +2%$333,077 +2%
2019$4,226 +2.9%$326,547 +2%
2018$4,107 +1.4%$320,145 +2%
2017$4,048 $313,869 +2%
2016$4,048 +3.2%$307,716 +1.5%
2015$3,921 +2.5%$303,095 +2%
2014$3,825 $297,159 +30.3%
2013-- $228,000 +2.2%
2012-- $223,000 -10.1%
2011-- $248,000 +2.5%
2010-- $242,000 +2.1%
2009-- $237,000 -14.5%
2008-- $277,335 +2%
2007-- $271,898

Find assessor info on the county website

Monthly payment

Est. payment
$4,000/mo
Principal & interest
$3337
Property taxes
$652
HOA Fees
$11
More affordability toolsChevron Right

Estimated market value

$668,300

$635,000 - $702,000

$3,340/mo

Climate risks

Explore flood, wildfire, and other predictive climate risk information for this property on First Street®️.

Neighborhood: 92596

Nearby schools

Susan La Vorgna Elementary School
Grades K-50.5 miles
7/10
GreatSchools® Rating
Test Score Rating
7/10
Student Progress Rating
6/10
Bella Vista Middle School
Grades 6-82.7 miles
8/10
GreatSchools® Rating
Test Score Rating
8/10
Student Progress Rating
8/10
Chaparral High School
Grades 9-124.9 miles
9/10
GreatSchools® Rating
Test Score Rating
9/10
College Readiness Rating
8/10