Skip main navigation
For sale
  • $775,000

    35841 MIDDEN PATH, ZEPHYRHILLS, FL 33541

    4beds
    2,554sqft
    : 
    $5,135/mo
    Get pre-qualified
    Single Family Residence
    Built in 2001
    5.02 Acres Lot
    $-- Zestimate®
    $303/sqft
    $17/mo HOA

    What's special

    Screened lanaiTwo generously sized bedroomsAbundant natural lightSparkling poolCustom built-in cabinetrySpa-inspired ensuiteInviting family room
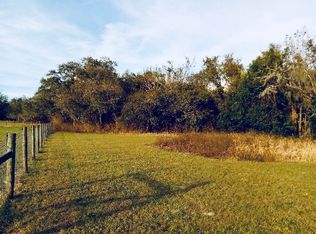
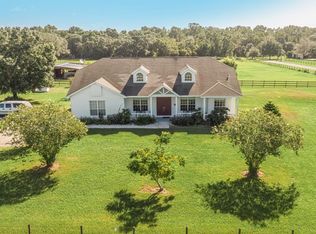
    Virtually Staged. Country Living at Its Finest on 5 Acres! Welcome to this rare equestrian-friendly estate in the desirable Arrowwood Place community of Zephyrhills, where peaceful country living meets the convenience of nearby shopping, dining, and modern amenities. Nestled on a sprawling 5-acre homesite, this beautifully maintained 4-bedroom, 3-bathroom pool home with a 3-car garage offers the perfect blend of space, comfort, and privacy. Step through the grand foyer into a light-filled formal living and dining room featuring soaring ceilings, abundant natural light, luxury vinyl plank flooring, and crown molding throughout. The expansive split floor plan offers both functionality and privacy for family and guests. The oversized owner's suite is privately situated at the front of the home and serves as a true retreat, complete with elegant tray ceilings, two walk-in closets, and a spa-inspired ensuite featuring dual vanities, a relaxing Jacuzzi tub, and a separate shower. At the heart of the home, the spacious kitchen opens seamlessly to the inviting family room, creating the perfect gathering space for everyday living and entertaining. The family room showcases soaring ceilings, custom built-in cabinetry, and large windows that flood the space with natural light. Two generously sized bedrooms and a full bath are located just off the kitchen, while a fourth bedroom and full bath at the rear of the home provide an ideal private space for guests or multi-generational living. Step outside to your own private oasis featuring a screened lanai and sparkling pool, where you can relax, entertain, and enjoy peaceful views of your expansive property. The property also features an underground pet fence, providing a safe and convenient way for your furry family members to enjoy the sprawling grounds. Recent updates provide peace of mind and include a new roof (2022), new HVAC system (2024), fresh interior and exterior paint (2022), updated appliances, new water softener, and pool pump. Whether you're looking for room to spread out, space for horses, or simply a peaceful retreat surrounded by nature, this exceptional property delivers it all. Conveniently located near parks, nature trails, recreational facilities, and everyday conveniences, you'll enjoy the best of both worlds—tranquil country living with easy access to everything you need. Don't miss this incredible opportunity—schedule your private showing today! **ASSUMABLE VA MORTGAGE AT 4.625%**
    41 days
    |
    1,196
    |
    82
    |

    Likely to sell faster than

    Zillow last checked:

    Listing updated:

    Listed by:

    Elisabeth Christenson 813-973-2133,

    CENTURY 21 CIRCLE 813-973-2133

    Source: Stellar MLS,MLS#: TB8524338MLS LogoOriginating MLS: Suncoast Tampa

      Facts & features

      Interior

      Bedrooms & bathrooms
      • Bedrooms: 4
      • Bathrooms: 3
      • Full bathrooms: 3
      Primary bedroom
      • Features: En Suite Bathroom, Walk-In Closet(s)
      • Level: First
      • Area: 318.75 Square Feet
      • Dimensions: 12.5x25.5
      Kitchen
      • Level: First
      • Area: 195 Square Feet
      • Dimensions: 13x15
      Living room
      • Level: First
      • Area: 264 Square Feet
      • Dimensions: 16x16.5
      Heating
      • Central, Electric
      Cooling
      • Central Air
      Appliances
      • Included: Dishwasher, Disposal, Microwave, Range, Refrigerator, Water Softener
      • Laundry: Inside, Laundry Room
      Features
      • Built-in Features, Ceiling Fan(s), Crown Molding, Eating Space In Kitchen, High Ceilings, Kitchen/Family Room Combo, Solid Wood Cabinets, Split Bedroom, Tray Ceiling(s), Walk-In Closet(s)
      • Flooring: Vinyl, Hardwood
      • Doors: Sliding Doors
      • Has fireplace: Yes
      • Fireplace features: Wood Burning
      Interior area
      • Total structure area: 2,554
      • Total interior livable area: 2,554 sqft
      Video & virtual tour

      Property

      Parking
      • Total spaces: 3
      • Parking features: Garage - Attached
      • Attached garage spaces: 3
      Features
      • Levels: One
      • Stories: 1
      • Patio & porch: Enclosed, Patio, Screened
      • Exterior features: Rain Gutters
      • Has private pool: Yes
      • Pool features: Gunite, In Ground, Screen Enclosure
      Lot
      • Size: 5.02 Acres
      • Features: Pasture, Zoned for Horses
      Details
      • Parcel number: 2125320000001000250.0
      • Zoning: AR
      • Special conditions: None

      Construction

      Type & style
      • Home type: SingleFamily
      • Property subtype: Single Family Residence
      Materials
      • Block, Stucco
      • Foundation: Slab
      • Roof: Shingle
      Condition
      • New construction: No
      • Year built: 2001

      Utilities & green energy

      • Sewer: Septic Tank
      • Water: Well
      • Utilities for property: BB/HS Internet Available, Cable Available, Electricity Available, Sewer Connected, Water Connected

      Community & HOA

      Community
      • Features: Horses Allowed
      • Pet fee: $0 monthly
      • Subdivision: ARROWHEAD
      HOA
      • Has HOA: Yes
      • HOA fee: $17 monthly
      • HOA name: Arrowhead Place
      Location
      • Region: Zephyrhills

      Financial & listing details

      • Price per square foot: $303/sqft
      • Tax assessed value: $384,659
      • Annual tax amount: $209
      • Date on market: 7/2/2026
      • Cumulative days on market: 34 days
      • Listing terms: Assumable,Cash,Conventional,FHA,VA Loan
      • Ownership: Fee Simple
      • Total actual rent: 0
      • Electric utility on property: Yes
      • Road surface type: Unimproved, Asphalt, Gravel

        Estimated market value

        Not available

        Estimated sales range

        Not available

        Not available

        Price history

        DateEventPrice
        7/2/2026Listed for sale$775,000+10.9%$303/sqft
        Source: Stellar MLS #TB8524338 Report a problem
        8/23/2022Sold$699,000-3.6%$274/sqft
        Source: Public Record Report a problem
        7/12/2022Pending sale$725,000$284/sqft
        Source: Stellar MLS #W7845155 Report a problem
        6/3/2022Price change$725,000+2.1%$284/sqft
        Source: Stellar MLS #W7845155 Report a problem
        5/20/2022Pending sale$710,000$278/sqft
        Source: Stellar MLS #W7845155 Report a problem
        5/16/2022Listed for sale$710,000+1265.4%$278/sqft
        Source: Stellar MLS #W7845155 Report a problem
        7/22/2002Sold$52,000$20/sqft
        Source: Public Record Report a problem

        Public tax history

        YearProperty taxesTax assessment
        2024$202 -96.6%$384,659 +2.8%
        2023$5,903 +74%$374,108 +7.9%
        2022$3,393 +2%$346,626 +44.8%
        2021$3,328 +1.4%$239,350 +1.2%
        2020$3,281 +1.7%$236,470 +2.3%
        2019$3,225 $231,170 +2.1%
        2018$3,225 +2.1%$226,454
        2017$3,157 +0.5%$226,454 +4.2%
        2016$3,143 +0.9%$217,234 +0.7%
        2015$3,114 -0.8%$215,724 -4.8%
        2014$3,138 $226,590 +4.3%
        2013-- $217,249 +0.3%
        2012-- $216,700 -3.7%
        2011-- $225,092 -2.6%
        2010-- $231,005 -11.1%
        2009-- $259,760 -6.7%
        2008-- $278,331 -7.6%
        2007-- $301,082 -1.7%
        2006-- $306,436 +35.3%
        2005-- $226,425 +13.8%
        2004-- $198,953 +11.2%
        2003-- $178,857 -0.3%
        2002-- $179,476
        Find assessor info on the county website

        Monthly payment

        Est. payment

        Payment breakdown

        Explore the cost of this home by adjusting the details. Changes won't be saved.
        All calculations are estimates and provided by Zillow, Inc. for informational purposes only. Actual amounts may vary.
        HOA fees may include property taxes on listings classified as Co-Ops. Contact the listing agent and/or owner for fee details.
        See how much you could borrow to make a competitive offer.

        Climate risks

        Neighborhood: 33541

        Getting around

        0 / 100
        Car-Dependent
        22 / 100
        Somewhat Bikeable

        Nearby schools

        GreatSchools rating
        Schools provided by the listing agent
        • Elementary: New River Elementary
        • Middle: Centennial Middle-PO
        • High: Zephryhills High School-PO

        Source: Stellar MLS. This data may not be complete. We recommend contacting the local school district to confirm school assignments for this home.

        A local agent can set up tours, give advice and negotiate with sellers.

        Browse local experts

        Similar homes