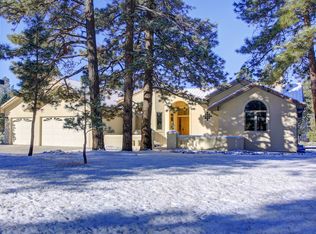
You will love the unique floor plan of this French Chateau Style ranch home, located in one of Elizabeth's most beautiful subdivisions. Sitting on nearly 3 acres with hundreds of towering pine trees, this luxurious custom home has over 3400 square feet of all-one-level living. Highlighted with octagonal vaulted ceilings and abundant windows with natural light, this truly open floor plan has updated finishes throughout. Radiant floor heat lets you control the temperature on 5 separate zones. The family room has over 21 feet of built-in cabinets featuring a 40" gas fireplace, 2 TV's, custom component shelves, and plenty of storage for books, movies, music, and toys. The large dream kitchen with GE Cafe stainless steel appliances, maple cabinets, two sinks, center island and tons of counter space. There is a utility room with custom, stained white oak counter tops, built-in Kitchen Aid ice maker and more cabinets. In the living room you'll find a pool table and TV over the gas fireplace which leads to a fantastic dining room. From the large entry foyer is a lovely little room leading to the powder room. A fantastic Master Suite with a huge walk-in closet, double shower and laundry area conveniently located off the master bath. Two other large bedrooms and full bath complete the bedroom wing of the home. With the new Trex deck off the master bedroom, you can sit and enjoy nature at its best. The back yard is completely fenced and features a large patio for entertaining and enjoying the wildlife, a beautiful lawn area with flower beds, large pond, huge play area with sand 6" deep, and much more! ** The Zillow estimate is historically off in this area. It was 167K less than our actual appraisal in 2007 (44.77%) **
This property is not currently displayed as for sale or rent on Zillow. This may be different from what's on other websites or public sources.