Skip main navigation
Closed
Street View
  • $765,000

    35845 Jackson Rd, Moreland Hills, OH 44022

    4beds
    3,828sqft
    Single Family Residence
    Built in 1959
    1.2 Acres Lot
    $747,500 Zestimate®
    $200/sqft
    $6,116 Estimated rent

    Home value

    $747,500

    $710,000 - $785,000

    $6,116/mo

    Zestimate® history
    Loading
    Loading...

    Owner options

    List your home for rent

    $6,116/mo

    Rent Zestimate®

    Find your next renter with Zillow Rental Manager. Plus, with online applications, you can quickly screen prospective tenants – for free.

    Learn more

    $6,116/mo

    Rent Zestimate®

    Refinance and save

    $5,409/mo

    Est. payment

    Refinancing to a lower rate could help reduce your monthly payments and save thousands over the life of the loan.

    See today's rates

    $5,409/mo

    Est. payment

    Explore your selling options

    Work with a Zillow partner agent

    Leverage their expertise and Zillow's premium Showcase listings to get your home seen by more buyers.

    Get started

    List with your own agent

    Get your home in front of millions of buyers by listing it on Zillow.

    Learn how to do it

    Sell it yourself

    Take full control of how buyers see your home on Zillow by listing For Sale by Owner (FSBO).

    List your home

    What's special

    Tiled fireplaceElegant wainscotingBeautifully updated custom kitchenInviting foyerElegant paver patioLuxurious primary suiteOpen-concept design
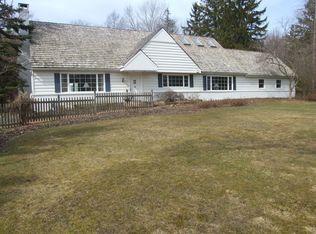
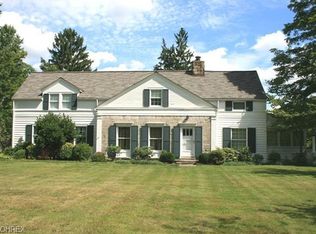
    Welcome home to this fully renovated Colonial nestled in the heart of Moreland Hills. As you approach, you'll be greeted by a custom portico that leads into the inviting foyer. Continue into the spacious living and dining area, where the open-concept design is perfect for entertaining. Beautiful details, including hardwood floors, a bay window, a tiled fireplace, and elegant wainscoting, create a space you'll enjoy every day. Just off the dining area is a cozy den with walls of windows that bathe the room in natural light. At the back of the home, you'll find the beautifully updated custom kitchen featuring marble countertops, a full tile backsplash, stainless steel appliances, a pantry, a wine refrigerator, and a wet bar. A large picture window overlooking the backyard makes even doing the dishes a little more enjoyable. Head outside to the expansive backyard, where fresh landscaping and an elegant paver patio provide the perfect setting for summer cookouts and outdoor gatherings. Back inside, the first floor also offers a generous laundry and mudroom, a bedroom, and a beautifully updated full bath. Up the sweeping staircase, you'll discover the luxurious primary suite featuring a walk-in closet and a spa-like five-piece bath complete with an oversized soaking tub and a tiled walk-in shower. Two additional bedrooms and a beautifully appointed full bathroom complete the second floor. The finished lower level offers a spacious recreation room with an egress window, along with a separate workshop featuring built-in storage. All of this is conveniently located just minutes from parks, hospitals, shopping, dining, and entertainment. POS Compliant.

    Zillow last checked:

    Listing updated:

    Listed by:

    Jake Lohser 216-408-8795 jacob.lohser@gmail.com,

    Keller Williams Greater Metropolitan

    Bought with:

    Joanne Zettl, 317526

    The Agency Cleveland Northcoast

    Source: MLS Now,MLS#: 5225020MLS LogoOriginating MLS: Akron Cleveland Association of REALTORS

    Facts & features

    Interior

    Bedrooms & bathrooms
    • Bedrooms: 4
    • Bathrooms: 3
    • Full bathrooms: 3
    • Main level bathrooms: 1
    • Main level bedrooms: 1
    Primary bedroom
    • Description: Flooring: Carpet
    • Level: Second
    • Dimensions: 15 x 18
    Bedroom
    • Description: Flooring: Carpet
    • Level: First
    • Dimensions: 13 x 11
    Bedroom
    • Description: Flooring: Carpet
    • Level: Second
    • Dimensions: 14 x 14
    Bedroom
    • Description: Flooring: Carpet
    • Level: Second
    • Dimensions: 15 x 18
    Den
    • Description: Flooring: Carpet
    • Level: First
    • Dimensions: 12 x 16
    Kitchen
    • Description: Flooring: Wood
    • Level: First
    • Dimensions: 23 x 17
    Laundry
    • Description: Flooring: Ceramic Tile
    • Level: First
    • Dimensions: 15 x 11
    Living room
    • Description: Flooring: Wood
    • Level: First
    • Dimensions: 15 x 26
    Recreation
    • Description: Flooring: Luxury Vinyl Tile
    • Level: Lower
    • Dimensions: 28 x 27
    Workshop
    • Description: Flooring: Concrete
    • Level: Lower
    • Dimensions: 12 x 11
    Heating
    • Forced Air
    Cooling
    • Central Air
    Appliances
    • Included: Dryer, Dishwasher, Microwave, Range, Refrigerator, Washer
    • Laundry: Main Level
    Features
    • Basement: Partially Finished
    • Number of fireplaces: 1
    Interior area
    • Total structure area: 3,828
    • Total interior livable area: 3,828 sqft
    • Finished area above ground: 3,108
    • Finished area below ground: 720

    Property

    Parking
    • Total spaces: 2
    • Parking features: Attached, Garage
    • Attached garage spaces: 2
    Features
    • Levels: Two
    • Stories: 2
    • Patio & porch: Patio
    Lot
    • Size: 1.2 Acres
    Details
    • Parcel number: 91216013
    • Special conditions: Standard

    Construction

    Type & style
    • Home type: SingleFamily
    • Architectural style: Colonial
    • Property subtype: Single Family Residence
    Materials
    • Vinyl Siding
    • Roof: Asphalt,Fiberglass
    Condition
    • Year built: 1959

    Utilities & green energy

    • Sewer: Septic Tank
    • Water: Public

    Community & HOA

    Community
    • Subdivision: Jackson Glens
    HOA
    • Has HOA: No
    Location
    • Region: Moreland Hills

    Financial & listing details

    • Price per square foot: $200/sqft
    • Tax assessed value: $598,100
    • Annual tax amount: $11,821
    • Date on market: 7/9/2026
    • Cumulative days on market: 3 days

    Price history

    DateEventPrice
    8/12/2026Sold$765,000+5.5%$200/sqft
    Source: MLS Now #5225020 Report a problem
    7/13/2026Pending sale$725,000$189/sqft
    Source: MLS Now #5225020 Report a problem
    7/9/2026Listed for sale$725,000+26.1%$189/sqft
    Source: MLS Now #5225020 Report a problem
    11/25/2020Sold$575,000$150/sqft
    Source: MLS Now #4242294 Report a problem
    7/23/2020Sold$575,000-0.8%$150/sqft
    Source: Public Record Report a problem
    4/13/2020Listing removed$579,900$151/sqft
    Source: KMH Realty #4158102 Report a problem
    2/21/2020Price change$579,900-1.7%$151/sqft
    Source: KMH Realty #4158102 Report a problem
    1/30/2020Listed for sale$589,900+118.5%$154/sqft
    Source: KMH Realty #4158102 Report a problem
    1/15/2019Sold$270,000-10%$71/sqft
    Source: MLS Now #4048454 Report a problem
    1/15/2019Listed for sale$299,900$78/sqft
    Source: RE/MAX Haven Realty #4048454 Report a problem
    12/18/2018Pending sale$299,900$78/sqft
    Source: RE/MAX Haven Realty #4048454 Report a problem
    10/26/2018Listed for sale$299,900$78/sqft
    Source: RE/MAX Haven Realty #4048454 Report a problem

    Public tax history

    YearProperty taxesTax assessment
    2025$11,821 -0.1%$209,340
    2024$11,829 -11.7%$209,340 +4%
    2023$13,400 -0.1%$201,250
    2022$13,416 +1%$201,250
    2021$13,278 +18.6%$201,250 +30.1%
    2020$11,194 +30%$154,700 +25.8%
    2019$8,612 +0.6%$122,990
    2018$8,561 +4%$122,990 +4.4%
    2017$8,235 +12.1%$117,850
    2016$7,344 $117,850
    2015$7,344 +3.2%$117,850 +7%
    2014$7,114 +3%$110,150
    2013$6,906 +3.3%$110,150
    2012$6,686 +1.4%$110,150 +0.8%
    2011$6,595 +7.4%$109,240
    2010$6,143 +0.9%$109,240
    2009$6,089 -2%$109,240 -5%
    2008$6,212 +2.5%$114,980
    2007$6,063 -7.6%$114,980
    2006$6,560 +0.7%$114,980 +6.3%
    2005$6,512 +1.8%$108,190
    2004$6,396 +11.8%$108,190
    2003$5,719 +2.4%$108,190 +4.6%
    2002$5,585 -48.6%$103,390
    2001$10,856 $103,390
    2000$10,856 $103,390
    Find assessor info on the county website

    Neighborhood: 44022

    Nearby schools

    GreatSchools rating
    Schools provided by the listing agent
    • District: Orange CSD - 1823

    Source: MLS Now. This data may not be complete. We recommend contacting the local school district to confirm school assignments for this home.

    Get a cash offer in 3 minutes
    Find out how much your home could sell for in as little as 3 minutes with a no-obligation cash offer.
    Estimated market value
    $747,500
    Get a cash offer in 3 minutes
    Find out how much your home could sell for in as little as 3 minutes with a no-obligation cash offer.
    Estimated market value
    $747,500