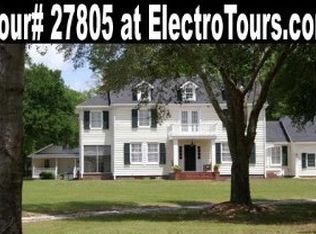
PRICED TO SELL!!! CUSTOM BUILD HOME! NO HOA!!!! Private living on 5 ACRES of mother nature! Look no further this stunning French Colonial design will not disappoint. Turn onto Tanglewood and you are immediately greeted by the oversize driveway that could easily fit 10 cars or more! Green house in the back with Solar Panel fully operable. Double Garage, gorgeous entry surrounded by mother nature! The exterior offers a double oversized Work Shed/ Garage space! Landscaping, irrigation, water softener, lanai, tile-carpet floors, tray ceilings, ceiling fans, Corian counter and much more! A working Generator ready which covers half of the home come rain or shine! Enter the home and enjoy the grand foyer, you will have a direct view of the dashing swimming pool. This split floorplan offers 2 bedrooms on one side of the home. Step in the home and enjoy the open floor concept while enjoying the centric view of the pool that could be seen from most of the home. Master leading on the opposite side of wing giving lots of privacy. Completely secluded from everyone and everything, but yet close enough to 429. This MASTER pantry will blow your mind. Eating space in oversize island/ kitchen nook. Kitchen features cabinets, gas stove, and subzero fridge. The new homeowner will be pleased to know the home has a NEWER ROOF from 2019, NEW HVAC in 2020, POOL RESURFACED 2020 and A/C replaced in 2020. A full upgrade sheet is available on MLS attachments. This ESTATE is just minutes from Mt. Dora and downtown Eustis offering boutique shopping, antique shopping, fine dining, waterfront restaurants, parks, and art galleries. Call for more information and your exclusive showing today!
Sold for $970,000
$970,000
35848 Tanglewood Dr, Eustis, FL 32736
3beds
4,070sqft
Single Family Residence
Built in 1999
5 Acres Lot
$990,500 Zestimate®
$238/sqft
$4,708 Estimated rent
Home value
$990,500
$911,000 - $1.08M
$4,708/mo
Zestimate® history
Owner options
List your home for rent
$4,708/mo
Rent Zestimate®
Find your next renter with Zillow Rental Manager. Plus, with online applications, you can quickly screen prospective tenants – for free.
$4,708/mo
Rent Zestimate®
Refinance and save
$6,429/mo
Est. payment
Refinancing to a lower rate could help reduce your monthly payments and save thousands over the life of the loan.
$6,429/mo
Est. payment
Explore your selling options
Work with a Zillow partner agent
Leverage their expertise and Zillow's premium Showcase listings to get your home seen by more buyers.
Get startedList with your own agent
Get your home in front of millions of buyers by listing it on Zillow.
Learn how to do itSell it yourself
Take full control of how buyers see your home on Zillow by listing For Sale by Owner (FSBO).
List your homeWhat's special
Waterfront restaurantsDouble garageEating spaceTray ceilingsGreen houseOpen floor conceptGorgeous entry
Zillow last checked:
Listing updated:
Listed by:
Carol Ortiz 407-948-9621,
OLYMPUS EXECUTIVE REALTY INC 407-469-0090
Bought with:
Non-Member Agent
STELLAR NON-MEMBER OFFICE
Source: Stellar MLS,MLS#: O6111175 Originating MLS: Orlando Regional
Originating MLS: Orlando Regional
Facts & features
Interior
Bedrooms & bathrooms
- Bedrooms: 3
- Bathrooms: 4
- Full bathrooms: 3
- 1/2 bathrooms: 1
Rooms
- Room types: Den/Library/Office, Family Room, Living Room, Great Room, Utility Room, Storage Rooms
Primary bedroom
- Features: Ceiling Fan(s), Walk-In Closet(s)
- Level: First
- Dimensions: 25x17
Primary bedroom
- Features: Makeup/Vanity Space, Built-in Closet
- Level: First
- Dimensions: 25x17
Bedroom 1
- Features: Ceiling Fan(s), Walk-In Closet(s)
- Level: First
- Dimensions: 14x14
Primary bathroom
- Features: Garden Bath
- Level: First
- Dimensions: 25x17
Bathroom 1
- Level: First
- Dimensions: 15x15
Den
- Features: Built-in Features
- Level: First
- Dimensions: 14x15
Foyer
- Level: First
- Dimensions: 11x6
Kitchen
- Features: Kitchen Island
- Level: First
- Dimensions: 21x15
Living room
- Features: Ceiling Fan(s)
- Level: First
- Dimensions: 15x17
Utility room
- Features: Built-In Shelving
- Level: First
- Dimensions: 14x7
Heating
- Central, Electric, Propane, Solar
Cooling
- Central Air
Appliances
- Included: Oven, Cooktop, Dishwasher, Disposal, Dryer, Exhaust Fan, Microwave, Range, Refrigerator, Washer, Water Softener
- Laundry: Inside, Laundry Room
Features
- Ceiling Fan(s), Crown Molding, Eating Space In Kitchen, High Ceilings, Living Room/Dining Room Combo, Primary Bedroom Main Floor, Open Floorplan, Solid Wood Cabinets, Thermostat, Tray Ceiling(s), Walk-In Closet(s)
- Flooring: Carpet, Porcelain Tile
- Doors: French Doors
- Windows: Blinds, Double Pane Windows, Drapes, Rods, Window Treatments, Skylight(s)
- Has fireplace: Yes
- Fireplace features: Decorative, Electric, Family Room, Gas, Living Room
Interior area
- Total structure area: 4,929
- Total interior livable area: 4,070 sqft
Property
Parking
- Total spaces: 2
- Parking features: Driveway, Garage Door Opener, Garage Faces Side, Guest, Open, Oversized
- Attached garage spaces: 2
- Has uncovered spaces: Yes
Accessibility
- Accessibility features: Accessible Bedroom, Accessible Kitchen, Accessible Washer/Dryer
Features
- Levels: One
- Stories: 1
- Patio & porch: Covered, Deck, Enclosed, Patio, Porch, Rear Porch, Screened
- Exterior features: Lighting, Sidewalk, Storage
- Has private pool: Yes
- Pool features: Auto Cleaner, Deck, Gunite, In Ground, Lighting, Screen Enclosure
- Has view: Yes
- View description: City, Pool, Trees/Woods
Lot
- Size: 5 Acres
- Features: Conservation Area, Corner Lot, Cul-De-Sac, City Lot, In County, Landscaped, Oversized Lot
- Residential vegetation: Mature Landscaping, Oak Trees, Trees/Landscaped
Details
- Additional structures: Greenhouse, Shed(s), Storage, Workshop
- Parcel number: 031928060000000800
- Zoning: A
- Special conditions: None
Construction
Type & style
- Home type: SingleFamily
- Architectural style: Custom,Victorian
- Property subtype: Single Family Residence
Materials
- Block, Stucco
- Foundation: Block, Slab
- Roof: Shingle
Condition
- New construction: No
- Year built: 1999
Utilities & green energy
- Sewer: Septic Tank
- Water: Well
- Utilities for property: Electricity Available, Electricity Connected, Propane, Public, Sprinkler Meter, Sprinkler Well, Water Available, Water Connected
Community & HOA
Community
- Security: Fire Alarm, Security Lights, Smoke Detector(s)
- Pet fee: $0 monthly
- Subdivision: TANGLEWOOD SUB
HOA
- Has HOA: No
Location
- Region: Eustis
Financial & listing details
- Price per square foot: $238/sqft
- Tax assessed value: $571,612
- Annual tax amount: $4,524
- Date on market: 6/21/2023
- Cumulative days on market: 100 days
- Listing terms: Cash,Conventional,FHA,VA Loan
- Ownership: Fee Simple
- Total actual rent: 0
- Electric utility on property: Yes
- Road surface type: Paved, Concrete
Price history
| Date | Event | Price |
|---|---|---|
| 12/28/2023 | Sold | $970,000-1.9%$238/sqft |
Source:  Stellar MLS #O6111175 Report a problem Stellar MLS #O6111175 Report a problem | ||
| 10/3/2023 | Pending sale | $989,000$243/sqft |
Source: Stellar MLS #O6111175 Report a problem | ||
| 9/9/2023 | Price change | $989,000-10.1%$243/sqft |
Source: Stellar MLS #O6111175 Report a problem | ||
| 6/21/2023 | Listed for sale | $1,100,000+1566.7%$270/sqft |
Source: Stellar MLS #O6111175 Report a problem | ||
| 2/5/1998 | Sold | $66,000$16/sqft |
Source: Public Record Report a problem | ||
Public tax history
| Year | Property taxes | Tax assessment |
|---|---|---|
| 2025 | $4,361 -48.8% | $305,162 -46.6% |
| 2024 | $8,518 +83.4% | $571,612 +64.8% |
| 2023 | $4,644 +2.6% | $346,820 +3% |
| 2022 | $4,525 +3.7% | $336,720 +3% |
| 2021 | $4,363 -4.8% | $326,919 +1.4% |
| 2020 | $4,582 +0.4% | $322,406 +2.3% |
| 2019 | $4,563 +4.3% | $315,158 +1.9% |
| 2018 | $4,375 | $309,282 +2.1% |
| 2017 | $4,375 +2.6% | $302,921 +1.3% |
| 2016 | $4,265 -0.6% | $299,173 +0.7% |
| 2015 | $4,290 -2.6% | $297,094 +0.8% |
| 2014 | $4,403 +17.2% | $294,737 +1.5% |
| 2013 | $3,756 -1.3% | $290,382 -0.2% |
| 2012 | $3,804 -2.4% | $290,869 -2.1% |
| 2011 | $3,897 -8.2% | $297,248 -6.1% |
| 2010 | $4,246 +3.2% | $316,503 +2.7% |
| 2009 | $4,115 +0.2% | $308,183 +0.1% |
| 2008 | $4,106 -1.6% | $307,876 +3% |
| 2007 | $4,172 -4.8% | $298,909 +2.5% |
| 2006 | $4,383 +2.3% | $291,619 +3% |
| 2005 | $4,286 +2.8% | $283,126 |
| 2004 | $4,168 -1.3% | -- |
| 2003 | $4,223 +11.9% | $276,229 +4.9% |
| 2002 | $3,774 | $263,433 +1.6% |
| 2001 | $3,774 -1.9% | $259,285 |
| 2000 | $3,846 | $259,285 |
Find assessor info on the county website
Neighborhood: 32736
Nearby homes
- $846,4004 bd3 ba3.6k sqft35936 Tanglewood Dr, Eustis, FL 32736Off Market
- $145,600-- bd-- ba-- sqftTanglewood Dr, Eustis, FL 32736Off Market
- $1,023,0003 bd3 ba2.6k sqft27805 State Road 44, Eustis, FL 32736Off Market
- $723,4003 bd2 ba2.1k sqft35901 Tanglewood Dr, Eustis, FL 32736Off Market
- $140,560-- bd-- ba-- sqftTanglewood Dr, Eustis, FL 32736Off Market
- $230,000-- bd-- ba-- sqftTanglewood Dr, Eustis, FL 32736Sold
- $843,1004 bd3 ba5.2k sqft35649 Tanglewood Dr, Eustis, FL 32736Off Market
- $889,9003 bd3 ba3.2k sqft36001 Tanglewood Dr, Eustis, FL 32736Off Market
Nearby schools
GreatSchools rating
- 5/10Seminole Springs Elementary SchoolGrades: PK-5Distance: 1.9 mi
- 3/10Eustis Middle SchoolGrades: 6-8Distance: 8.9 mi
- 3/10Eustis High SchoolGrades: 9-12Distance: 10.7 mi
Schools provided by the listing agent
- Elementary: Seminole Springs. Elem
- Middle: Eustis Middle
- High: Eustis High School
Source: Stellar MLS. This data may not be complete. We recommend contacting the local school district to confirm school assignments for this home.
Get a cash offer in 3 minutes
Find out how much your home could sell for in as little as 3 minutes with a no-obligation cash offer.
Estimated market value
$990,500
Get a cash offer in 3 minutes
Find out how much your home could sell for in as little as 3 minutes with a no-obligation cash offer.
Estimated market value
$990,500
- Florida
- Lake County
- Eustis
- 32736
- 35848 Tanglewood Dr
Nearby cities
Nearby zip codes
Other Eustis Topics
