Square footage incl 2 custom homes (3,185 SF main home; 1,475 SF second home) situated on 4.36 fully fenced acres with breathtaking views of the Sierras, just 15 min from River Park. Host hundreds or simply enjoy the serenity. The grounds are designed for beauty, function, and fun with enormous yards, auto sprinklers, grassy areas, fenced pool, RV parking, and huge fire pit. Owned solar (for both homes) and an innovative whole house/central fan system keep energy costs down. Private well is 500' deep with a 2,500 gallon holding tank. Built by Continental Custom Homes, the 4 BR 3 BA main home is an open concept single story with stained concrete floors throughout. A welcoming kitchen, open to the vast great room with fireplace, is sure to be the gathering spot boasting a 4x6 island, gas range and double ovens. The generous primary suite features a sitting area with French door to the yard. Two add'l bedrooms and a hall bath complete the NE wing. On the opposite side of the home is a junior suite; a spacious versatile room that has served both as a game room and an ensuite BR over the years. Formal dining room, office, laundry room complete the interior. Attached is a 3-car garage with planked attic storage. The second home shares the backyard, while affording privacy. Inside are 2 BR (both w/ great closet space), 1 BA, full kitchen, laundry room, living room, dining room and sitting area. Outside, a 2-car carport and a separate fenced patio. Refrigerator, washer & dryer stay!
Sold for $1,150,000
$1,150,000
35849 Avenue 14, Madera, CA 93636
4beds
3baths
4,660sqft
Residential, Single Family Residence
Built in 2002
4.36 Acres Lot
$1,177,500 Zestimate®
$247/sqft
$4,430 Estimated rent
Home value
$1,177,500
$1.08M - $1.28M
$4,430/mo
Zestimate® history
Owner options
List your home for rent
$4,430/mo
Rent Zestimate®
Find your next renter with Zillow Rental Manager. Plus, with online applications, you can quickly screen prospective tenants – for free.
$4,430/mo
Rent Zestimate®
Refinance and save
$7,766/mo
Est. payment
Refinancing to a lower rate could help reduce your monthly payments and save thousands over the life of the loan.
$7,766/mo
Est. payment
Explore your selling options
Work with a Zillow partner agent
Leverage their expertise and Zillow's premium Showcase listings to get your home seen by more buyers.
Get startedList with your own agent
Get your home in front of millions of buyers by listing it on Zillow.
Learn how to do itSell it yourself
Take full control of how buyers see your home on Zillow by listing For Sale by Owner (FSBO).
List your homeWhat's special
Fenced poolRv parkingAuto sprinklersFull kitchenEnormous yardsGenerous primary suiteGrassy areas
Zillow last checked:
Listing updated:
Listed by:
Bob Wiginton DRE #00554557 559-284-5104,
Realty Concepts, Ltd. - Fresno,
Colleen A. Wiginton DRE #00614075 559-906-7371,
Realty Concepts, Ltd. - Fresno
Bought with:
Marlyn L. Ross, DRE #02033683
Realty Concepts, Ltd. - Fresno
Source: Fresno MLS,MLS#: 627762Originating MLS: Fresno MLS
Facts & features
Interior
Bedrooms & bathrooms
- Bedrooms: 4
- Bathrooms: 3
Primary bedroom
- Area: 0
- Dimensions: 0 x 0
Bedroom 1
- Area: 0
- Dimensions: 0 x 0
Bedroom 2
- Area: 0
- Dimensions: 0 x 0
Bedroom 3
- Area: 0
- Dimensions: 0 x 0
Bedroom 4
- Area: 0
- Dimensions: 0 x 0
Bathroom
- Features: Tub/Shower, Shower, Tub, Oval Tub
Dining room
- Area: 0
- Dimensions: 0 x 0
Family room
- Area: 0
- Dimensions: 0 x 0
Kitchen
- Area: 0
- Dimensions: 0 x 0
Living room
- Area: 0
- Dimensions: 0 x 0
Basement
- Area: 0
Heating
- Has Heating (Unspecified Type)
Cooling
- Central Air, Whole House Fan
Appliances
- Included: Built In Range/Oven, Gas Appliances, Electric Appliances, Disposal, Dishwasher, Microwave
- Laundry: Inside, Utility Room
Features
- Isolated Bedroom, Isolated Bathroom
- Flooring: Carpet, Other
- Windows: Double Pane Windows
- Number of fireplaces: 1
- Fireplace features: Zero Clearance
Interior area
- Total structure area: 4,660
- Total interior livable area: 4,660 sqft
Property
Parking
- Parking features: Garage - Attached, Carport
- Has attached garage: Yes
- Has carport: Yes
Features
- Levels: One
- Stories: 1
- Patio & porch: Covered, Uncovered, Concrete
- Has private pool: Yes
- Pool features: Fenced, Private, In Ground
Lot
- Size: 4.36 Acres
- Features: Rural, Corner Lot, Sprinklers In Front, Sprinklers In Rear, Sprinklers Auto, Drip System
Details
- Additional structures: Shed(s), Other, Accessory Dwelling Unit
- Parcel number: 035280021000
Construction
Type & style
- Home type: SingleFamily
- Property subtype: Residential, Single Family Residence
Materials
- Stucco
- Foundation: Concrete
- Roof: Composition
Condition
- Year built: 2002
Details
- Builder name: Continental Custom Homes (Larger Home)
Utilities & green energy
- Gas: No Gas Meter
- Sewer: Septic Tank
- Water: Private
- Utilities for property: Propane
Community & HOA
Location
- Region: Madera
Financial & listing details
- Price per square foot: $247/sqft
- Tax assessed value: $1,173,000
- Date on market: 4/5/2025
- Cumulative days on market: 129 days
- Listing agreement: Exclusive Right To Sell
- Listing terms: Conventional,Cash
Price history
| Date | Event | Price |
|---|---|---|
| 5/9/2025 | Sold | $1,150,000-3.8%$247/sqft |
Source: Fresno MLS #627762 Report a problem | ||
| 4/14/2025 | Pending sale | $1,195,000$256/sqft |
Source: Fresno MLS #627762 Report a problem | ||
| 4/5/2025 | Listed for sale | $1,195,000$256/sqft |
Source: Fresno MLS #627762 Report a problem | ||
| 4/1/2025 | Listing removed | $1,195,000$256/sqft |
Source: Fresno MLS #621846 Report a problem | ||
| 3/10/2025 | Price change | $1,195,000-4.4%$256/sqft |
Source: Fresno MLS #621846 Report a problem | ||
| 11/28/2024 | Listed for sale | $1,250,000$268/sqft |
Source: Fresno MLS #621846 Report a problem | ||
Public tax history
| Year | Property taxes | Tax assessment |
|---|---|---|
| 2026 | -- | $1,173,000 +183.6% |
| 2025 | $4,619 +3.4% | $413,620 +2% |
| 2024 | $4,465 +2.3% | $405,511 +2% |
| 2023 | $4,364 +0.7% | $397,560 +2% |
| 2022 | $4,333 +3% | $389,766 +2% |
| 2021 | $4,209 -3.6% | $382,124 +1% |
| 2020 | $4,366 +4% | $378,207 +2% |
| 2019 | $4,199 +2.5% | $370,792 +2% |
| 2018 | $4,095 +3.6% | $363,523 +5.2% |
| 2017 | $3,955 | $345,683 +2% |
| 2016 | $3,955 +14.2% | $338,905 +1.5% |
| 2015 | $3,463 | $333,814 +9% |
| 2014 | $3,463 +1.9% | $306,251 +1.7% |
| 2013 | $3,400 | $301,251 +8.4% |
| 2012 | -- | $277,907 |
| 2011 | -- | $277,907 +2.2% |
| 2010 | -- | $271,907 -11.1% |
| 2008 | -- | $305,797 +2% |
| 2007 | -- | $299,802 +2% |
| 2006 | $3,040 | $293,924 +2% |
| 2005 | -- | $288,162 |
Find assessor info on the county website
Neighborhood: Bonadelle Ranchos
Nearby homes
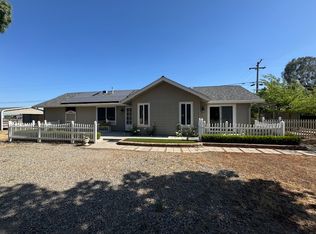
- $--2 bd1 ba1.4k sqft35849 Avenue 14 #A, Madera, CA 93636Off Market
- $644,0004 bd2 ba2.3k sqft14160 Road 36, Madera, CA 93636For Sale

- $477,7003 bd1 ba2.1k sqft35850 Avenue 14, Madera, CA 93636Off Market
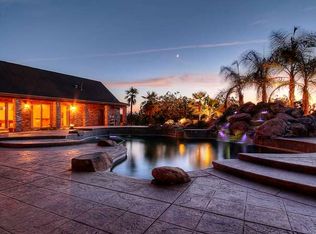
- $856,5004 bd3 ba2.4k sqft14208 Road 36, Madera, CA 93636Off Market
- $516,6003 bd2 ba1.8k sqft13964 Road 36, Madera, CA 93636Off Market
- $581,600-- bd-- ba2.2k sqft14216 Road 36, Madera, CA 93636Off Market
- $1,136,6005 bd3 ba4k sqft35771 Avenue 14, Madera, CA 93636Off Market
- $551,4003 bd2 ba1.8k sqft13938 Road 36, Madera, CA 93636Off Market
Nearby schools
GreatSchools rating
- 8/10Webster Elementary SchoolGrades: K-6Distance: 1.6 mi
- 7/10Ranchos Middle SchoolGrades: 7-8Distance: 1.6 mi
- 7/10Liberty High SchoolGrades: 9-12Distance: 1.8 mi
Schools provided by the listing agent
- Elementary: Webster
- Middle: Ranchos
- High: Liberty
Source: Fresno MLS. This data may not be complete. We recommend contacting the local school district to confirm school assignments for this home.
Get a cash offer in 3 minutes
Find out how much your home could sell for in as little as 3 minutes with a no-obligation cash offer.
Estimated market value
$1,177,500
Get a cash offer in 3 minutes
Find out how much your home could sell for in as little as 3 minutes with a no-obligation cash offer.
Estimated market value
$1,177,500
- California
- Madera County
- Madera
- 93636
- Bonadelle Ranchos
- 35849 Avenue 14
