This charming home boasts desirable features like White Oak hardwood floors and coved ceilings, complemented by modern upgrades such as a remodeled kitchen. The kitchen enhancements include a new floor, granite countertops, sink, faucet, lighting, stove, exhaust hood, and freshly painted cabinets. Enjoy relaxation in the spacious, private backyard with a cozy firepit, fully fenced and equipped with an additional storage shed. The oversized heated 2-car garage, constructed in 2005 with a new 26’ deep foundation, is a garage lover’s dream, offering ample space for a workshop. It's wired for security, internet, and satellite TV, featuring built-in ceiling speakers, insulation, a gas heater, abundant lighting, and 14 outlets, perfect for a year-round man cave. The comprehensive security system covers all windows and doors in the house and garage. Recent upgrades include new carpeting in 2023, a new roof in 2022, and a new concrete sidewalk and driveway in 2022.
Closed
$310,000
3585 Auger Ave, White Bear Lake, MN 55110
2beds
1,483sqft
Single Family Residence
Built in 1961
10,497 Square Feet Lot
$335,100 Zestimate®
$209/sqft
$2,246 Estimated rent
Home value
$335,100
$318,000 - $352,000
$2,246/mo
Zestimate® history
Owner options
List your home for rent
$2,246/mo
Rent Zestimate®
Find your next renter with Zillow Rental Manager. Plus, with online applications, you can quickly screen prospective tenants – for free.
$2,246/mo
Rent Zestimate®
Refinance and save
$2,018/mo
Est. payment
Refinancing to a lower rate could help reduce your monthly payments and save thousands over the life of the loan.
$2,018/mo
Est. payment
Explore your selling options
Work with a Zillow partner agent
Leverage their expertise and Zillow's premium Showcase listings to get your home seen by more buyers.
Get startedList with your own agent
Get your home in front of millions of buyers by listing it on Zillow.
Learn how to do itSell it yourself
Take full control of how buyers see your home on Zillow by listing For Sale by Owner (FSBO).
List your homeWhat's special
Cozy firepitCoved ceilingsModern upgradesPrivate backyardWhite oak hardwood floorsGranite countertopsGas heater
Zillow last checked:
Listing updated:
Listed by:
Angie Savageau 651-983-4590,
RE/MAX Advantage Plus
Bought with:
John Weis
Edina Realty
Source: NorthstarMLS as distributed by MLS GRID,MLS#: 6459622
Facts & features
Interior
Bedrooms & bathrooms
- Bedrooms: 2
- Bathrooms: 2
- Full bathrooms: 1
- 1/2 bathrooms: 1
Bedroom
- Level: Main
- Area: 143 Square Feet
- Dimensions: 11x13
Bedroom 2
- Level: Main
- Area: 146.67 Square Feet
- Dimensions: 11x13'4
Dining room
- Level: Main
- Area: 106.61 Square Feet
- Dimensions: 8'5x12'8
Family room
- Level: Lower
- Area: 290.89 Square Feet
- Dimensions: 15'7x18'8
Kitchen
- Level: Main
- Area: 120 Square Feet
- Dimensions: 10x12
Laundry
- Level: Lower
- Area: 104 Square Feet
- Dimensions: 8x13
Living room
- Level: Main
- Area: 220 Square Feet
- Dimensions: 13'4x16'6
Utility room
- Level: Lower
- Area: 140 Square Feet
- Dimensions: 10x14
Heating
- Forced Air
Cooling
- Central Air
Appliances
- Included: Dishwasher, Disposal, Dryer, Exhaust Fan, Freezer, Refrigerator, Washer
- Laundry: In Basement
Features
- Basement: Block,Daylight,Finished
- Has fireplace: No
Interior area
- Total structure area: 1,483
- Total interior livable area: 1,483 sqft
- Finished area above ground: 986
- Finished area below ground: 497
Property
Parking
- Total spaces: 2
- Parking features: Detached Garage, Heated Garage
- Garage spaces: 2
- Details: Garage Dimensions (24x26)
Accessibility
- Accessibility features: None
Features
- Levels: One
- Stories: 1
- Fencing: Privacy,Wood
Lot
- Size: 10,497 Square Feet
- Dimensions: 78 x 135
Details
- Additional structures: Storage Shed
- Foundation area: 896
- Parcel number: 353022220016
- Zoning description: Residential-Single Family
Construction
Type & style
- Home type: SingleFamily
- Property subtype: Single Family Residence
Materials
- Block
- Roof: Age 8 Years or Less
Condition
- New construction: No
- Year built: 1961
Utilities & green energy
- Gas: Natural Gas
- Sewer: City Sewer - In Street
- Water: City Water - In Street
Community & HOA
HOA
- Has HOA: No
Location
- Region: White Bear Lake
Financial & listing details
- Price per square foot: $209/sqft
- Tax assessed value: $324,000
- Annual tax amount: $3,598
- Date on market: 12/9/2023
- Cumulative days on market: 27 days
Price history
| Date | Event | Price |
|---|---|---|
| 1/19/2024 | Sold | $310,000$209/sqft |
Source:  NorthstarMLS as distributed by MLS GRID #6459622 Report a problem NorthstarMLS as distributed by MLS GRID #6459622 Report a problem | ||
| 1/5/2024 | Pending sale | $310,000$209/sqft |
Source: NorthstarMLS as distributed by MLS GRID #6459622 Report a problem | ||
| 12/9/2023 | Listed for sale | $310,000+14.8%$209/sqft |
Source: NorthstarMLS as distributed by MLS GRID #6459622 Report a problem | ||
| 2/1/2021 | Sold | $270,000+3.9%$182/sqft |
Source: NorthstarMLS as distributed by MLS GRID #5698869 Report a problem | ||
| 1/11/2021 | Pending sale | $259,900$175/sqft |
Source: Bridge Realty, LLC #5698869 Report a problem | ||
| 1/8/2021 | Listed for sale | $259,900+147.5%$175/sqft |
Source:  NorthstarMLS as distributed by MLS GRID #5698869 Report a problem NorthstarMLS as distributed by MLS GRID #5698869 Report a problem | ||
| 5/11/1998 | Sold | $105,000$71/sqft |
Source: Public Record Report a problem | ||
Public tax history
| Year | Property taxes | Tax assessment |
|---|---|---|
| 2025 | $4,298 +11.6% | $324,000 +5.8% |
| 2024 | $3,852 +7.1% | $306,300 +5.9% |
| 2023 | $3,598 +8.9% | $289,300 +4% |
| 2022 | $3,304 +3.2% | $278,100 +14% |
| 2021 | $3,202 +8.8% | $244,000 +4.2% |
| 2020 | $2,942 +46.4% | $234,200 +20.5% |
| 2019 | $2,010 | $194,400 |
| 2018 | $2,010 | $194,400 +12% |
| 2017 | $2,010 | $173,500 |
| 2016 | $2,010 +11.4% | -- |
| 2015 | $1,804 -4.2% | $149,100 |
| 2014 | $1,884 +12.4% | -- |
| 2013 | $1,676 +1.5% | -- |
| 2012 | $1,652 -2.2% | -- |
| 2011 | $1,690 | -- |
| 2010 | -- | -- |
| 2009 | $1,672 -9.5% | -- |
| 2008 | $1,848 +0.5% | -- |
| 2007 | $1,838 +21.4% | -- |
| 2006 | $1,514 -4.3% | -- |
| 2005 | $1,582 +6.6% | -- |
| 2004 | $1,484 +9.3% | -- |
| 2003 | $1,358 +11.7% | -- |
| 2002 | $1,216 -4.4% | -- |
| 2001 | $1,272 +9.2% | -- |
| 2000 | $1,165 | -- |
Find assessor info on the county website
Neighborhood: 55110
Nearby homes
- $350,5004 bd2 ba896 sqft3579 Auger Ave, White Bear Lake, MN 55110Off Market
- $319,5004 bd1 ba1.4k sqft3573 Auger Ave, White Bear Lake, MN 55110Off Market
- $829,9003 bd3 ba2k sqft3580 Rooney Pl, White Bear Lake, MN 55110For Sale
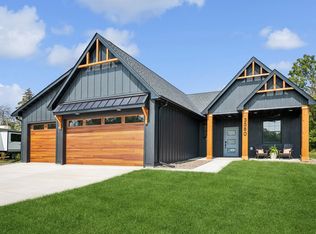
- $380,0004 bd2 ba1.8k sqft1846 County Road East E, White Bear Lake, MN 55110Sold

- $315,9003 bd1 ba1.2k sqft3576 Auger Ave, White Bear Lake, MN 55110Off Market
- $339,6003 bd3 ba1.7k sqft3563 Auger Ave, White Bear Lake, MN 55110Off Market
- $192,4002 bd1 ba1k sqft1803 1/2 County Road E E, White Bear Lake, MN 55110Off Market
- $415,7004 bd2 ba2.2k sqft3568 Auger Ave, White Bear Lake, MN 55110Off Market
Nearby schools
GreatSchools rating
- 5/10Willow Lane Elementary SchoolGrades: PK-5Distance: 0.4 mi
- 1/10Sunrise Park Area Learning CenterGrades: 6-8Distance: 0.8 mi
- NAWhite Bear Lake Area High SchoolGrades: 9-12Distance: 3.1 mi
Get a cash offer in 3 minutes
Find out how much your home could sell for in as little as 3 minutes with a no-obligation cash offer.
Estimated market value
$335,100
Get a cash offer in 3 minutes
Find out how much your home could sell for in as little as 3 minutes with a no-obligation cash offer.
Estimated market value
$335,100
- Minnesota
- Ramsey County
- White Bear Lake
- 55110
- 3585 Auger Ave
Nearby cities
Nearby zip codes
Other White Bear Lake Topics
