Skip main navigation
Off market
  • $433,200

    3585 Bareback Dr, Colorado Springs, CO 80922

    3beds
    2baths
    2,527sqft
    SingleFamily
    Built in 1997
    5,998 Square Feet Lot
    $433,200 Zestimate®
    $171/sqft
    $2,551 Estimated rent

    Home value

    $433,200

    $412,000 - $455,000

    $2,551/mo

    Zestimate® history
    Loading
    Loading...

    Owner options

    List your home for rent

    $2,551/mo

    Rent Zestimate®

    Find your next renter with Zillow Rental Manager. Plus, with online applications, you can quickly screen prospective tenants – for free.

    Learn more

    $2,551/mo

    Rent Zestimate®

    Refinance and save

    $2,494/mo

    Est. payment

    Refinancing to a lower rate could help reduce your monthly payments and save thousands over the life of the loan.

    See today's rates

    $2,494/mo

    Est. payment

    Explore your selling options

    Work with a Zillow partner agent

    Leverage their expertise and Zillow's premium Showcase listings to get your home seen by more buyers.

    Get started

    List with your own agent

    Get your home in front of millions of buyers by listing it on Zillow.

    Learn how to do it

    Sell it yourself

    Take full control of how buyers see your home on Zillow by listing For Sale by Owner (FSBO).

    List your home

    What's special

    COMING AVAILABLE NOVEMBER 15, 2019 is a 3 BEDROOM, 2.5 BATHROOM in the SPRINGS RANCH SUBDIVISION of northeast Colorado Springs. Built in 1997, this TWO-STORY home features NEWER INTERIOR PAINT and FLOORING, NEWER WINDOWS and WINDOW BLINDS, newer landscaping and NEWER CENTRAL AIR CONDITIONING. With more than 2,500 square feet of living space, this home boasts a ton of storage space, including the 768 square foot unfinished basement. Located in the Springs Ranch subdivision of northeast Colorado Springs, this property resides within walking distance of both Sand Creek High School and Remington Elementary (D49 Falcon School District), Springs Ranch Golf Course, the First and Main Town Center (IMAX Theater, Whole Foods, Dick's Sporting Goods, Best Buy, Summer Concert Series) and mere minutes by car from Sky Sox Stadium, Penrose Hospital North and the numerous attractions of the North Powers Boulevard Shopping Corridor. Other perks of this home include a SPACIOUS MASTER SUITE (private master bath, walk-in closet, adjacent sitting area or home office), GAS FIRE PLACE, two-car garage, spacious eat-in kitchen with pantry, FULLY-FENCED BACK YARD with automatic sprinkler system and a 12 x 18 patio. The layout of this home is as follows: The main level features a living room with vaulted ceilings, eat-in kitchen, family room with gas fire place, access to the fully-fenced back yard, powder bath/laundry room and access to the two-car garage. The second story consists of the private master suite, the two additional bedrooms and the third bathroom. This home also has a 768 square foot unfinished basement. Room Sizes are as follows: Living Room 13 x 13 Eat-in Kitchen 11 x 17 Family Room 13 x 16 Master Suite 15 x 16 Bonus Room 16 x 10 Bedroom #2 10 x 11 Bedroom #3 10 x 13 PET POLICY: We Allow a Maximum of TWO (2) Pets Per Property as long as they are not attack-trained dogs or have a history of biting people or destroying property. We DO NOT collect a deposit. Instead, we charge monthly pet rent of $25 per pet again max of two. CANDELA PROPERTIES LLC HAS A STRICT NO SMOKING / NO VAPING / NO MARIJUANA POLICY MOVE-IN FUNDS: WE REQUIRE AN AMOUNT EQUAL TO TWICE THE FIRST MONTH'S RENT ($1,595 x 2 or $3,190) TO MOVE-IN, REGARDLESS OF WHEN IN THE MONTH IT OCCURS. We then pro-rate the second month's rent to reflect when tenancy began in month #1.

    This property is off market, which means it's not currently listed for sale or rent on Zillow. This may be different from what's available on other websites or public sources.
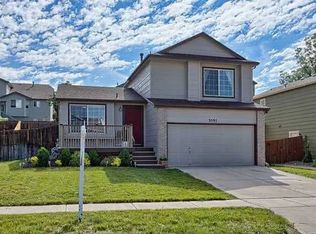
    Facts & features

    Interior

    Bedrooms & bathrooms
    • Bedrooms: 3
    • Bathrooms: 2.5
    Heating
    • Forced air, Gas
    Cooling
    • Central, Other
    Features
    • Basement: Partially finished
    • Has fireplace: Yes
    Interior area
    • Total interior livable area: 2,527 sqft

    Property

    Parking
    • Total spaces: 2
    • Parking features: Garage - Attached
    Features
    • Exterior features: Other
    Lot
    • Size: 5,998 Square Feet
    Details
    • Parcel number: 5331101001

    Construction

    Type & style
    • Home type: SingleFamily
    Materials
    • Frame
    • Roof: Other
    Condition
    • Year built: 1997

    Community & HOA

    HOA
    • Has HOA: Yes
    • HOA fee: $16 monthly
    Location
    • Region: Colorado Springs

    Financial & listing details

    • Price per square foot: $171/sqft
    • Tax assessed value: $459,141
    • Annual tax amount: $1,499

    Price history

    DateEventPrice
    6/8/2014Listing removed$1,295$1/sqft
    Source: Candela Properties LLC Report a problem
    6/3/2014Listed for rent$1,295$1/sqft
    Source: Candela Properties LLC Report a problem
    6/2/2014Sold$205,000-5.5%$81/sqft
    Source: Public Record Report a problem
    4/30/2014Pending sale$216,900$86/sqft
    Source: ERA Shields Real Estate #8253830 Report a problem
    4/2/2014Listed for sale$216,900+1.6%$86/sqft
    Source: ERA Shields Real Estate #8253830 Report a problem
    9/4/2007Sold$213,500+25.7%$84/sqft
    Source: Public Record Report a problem
    5/30/2000Sold$169,900+10.2%$67/sqft
    Source: Public Record Report a problem
    2/3/1998Sold$154,165$61/sqft
    Source: Public Record Report a problem

    Public tax history

    YearProperty taxesTax assessment
    2024$1,499 +15%$30,760
    2023$1,303 -4.1%$30,760 +37.6%
    2022$1,359 $22,350 -2.8%
    2021-- $23,000 +16.3%
    2020$1,183 +1.1%$19,780
    2019$1,170 +19.2%$19,780 +22.2%
    2018$981 +0.5%$16,180
    2017$976 -0.5%$16,180 -1.5%
    2016$981 -2.9%$16,430
    2015$1,011 +22%$16,430 +24.6%
    2014$828 $13,190
    2013-- --
    2012-- $13,180
    2011$976 $13,180 -15.9%
    2010-- $15,670
    2009-- $15,670 +0.1%
    2008-- $15,660
    2006-- $15,660 +2.2%
    2004-- $15,330
    2003$1,259 +1.1%$15,330 +1.1%
    2002$1,245 -0.4%$15,160 +2%
    2001$1,250 $14,860
    Find assessor info on the county website

    Neighborhood: Powers

    Nearby schools

    GreatSchools rating
    Schools provided by the listing agent
    • District: 49-Falcon

    Source: The MLS. This data may not be complete. We recommend contacting the local school district to confirm school assignments for this home.

    Get a cash offer in 3 minutes
    Find out how much your home could sell for in as little as 3 minutes with a no-obligation cash offer.
    Estimated market value
    $433,200
    Get a cash offer in 3 minutes
    Find out how much your home could sell for in as little as 3 minutes with a no-obligation cash offer.
    Estimated market value
    $433,200