1996 BUILT. 2-STORY. BEST SCHOOLS. OPTION TO CREATE DOWNSTAIRS BED & BATH (Builder's option). NO HOA. COMPLETELY UPGRADED. SUPER BRIGHT. VAULTED CEILING. LARGE BACKYARD - 7500 SQFT FLAT. CUL-DE-SAC LOCATION. NEXT TO AMAZING CAROLYN CLARK ELEM. SCHOOL. Welcome to this stunning, move-in-ready homeon the market for the very first time! Thoughtfully maintained and beautifully upgraded, it features a flexible layout with a builder-option space that can easily be converted into a downstairs bedroom and full bathideal for guests or extended family. All three excellent schools - Carolyn Clark Elem., Quimby Oak Middle and Evergreen High. Recent upgrades include new luxury vinyl plank flooring, kitchen countertops and backsplash, brand-new appliances, all new recessed lighting, fresh interior paint, upgraded door handles and knobs, new toilets, bathroom countertops, sinks, and faucets, freshly painted cabinetry, new garage door motors, and an updated sprinkler system with a new controller. Near Evergreen Village Square - Farmers' Market, Library, Neighborhood Walmart, cafes, banks, restaurants and more. The home also has a large, private backyard with no rear neighbors - perfect for outdoor entertaining or quiet relaxation.
Sold for $2,350,000
$2,350,000
3585 Cour Du Vin, San Jose, CA 95148
4beds
2,263sqft
Single Family Residence, Residential
Built in 1996
7,500 Square Feet Lot
$2,518,500 Zestimate®
$1,038/sqft
$5,374 Estimated rent
Home value
$2,518,500
$2.34M - $2.69M
$5,374/mo
Zestimate® history
Owner options
List your home for rent
$5,374/mo
Rent Zestimate®
Find your next renter with Zillow Rental Manager. Plus, with online applications, you can quickly screen prospective tenants – for free.
$5,374/mo
Rent Zestimate®
Refinance and save
$14,994/mo
Est. payment
Refinancing to a lower rate could help reduce your monthly payments and save thousands over the life of the loan.
$14,994/mo
Est. payment
Explore your selling options
Work with a Zillow partner agent
Leverage their expertise and Zillow's premium Showcase listings to get your home seen by more buyers.
Get startedList with your own agent
Get your home in front of millions of buyers by listing it on Zillow.
Learn how to do itSell it yourself
Take full control of how buyers see your home on Zillow by listing For Sale by Owner (FSBO).
List your homeWhat's special
New toiletsNew garage door motorsCul-de-sac locationFresh interior paintVaulted ceilingAll new recessed lightingBrand-new appliances
Zillow last checked:
Listing updated:
Listed by:
Samit Shah 01906486 408-314-1828,
Compass 408-427-8963
Bought with:
Rajiv Kohli, 01132306
Intero Real Estate Services
Source: MLSListings Inc,MLS#: ML82014599
Facts & features
Interior
Bedrooms & bathrooms
- Bedrooms: 4
- Bathrooms: 3
- Full bathrooms: 2
- 1/2 bathrooms: 1
Rooms
- Room types: Laundry, Office
Bedroom
- Features: WalkinCloset
Bathroom
- Features: DoubleSinks, PrimaryStallShowers, ShoweroverTub1, UpdatedBaths, PrimaryOversizedTub, HalfonGroundFloor
Dining room
- Features: BreakfastNook, DiningArea, DiningAreainLivingRoom, Other
Family room
- Features: Other, SeparateFamilyRoom
Kitchen
- Features: ExhaustFan, Island
Heating
- Central Forced Air, Fireplace(s)
Cooling
- Ceiling Fan(s), Central Air
Appliances
- Included: Gas Cooktop, Dishwasher, Exhaust Fan, Disposal, Range Hood, Microwave, Built In Oven, Refrigerator, Dryer, Washer
- Laundry: Upper Floor, In Utility Room
Features
- High Ceilings, Vaulted Ceiling(s), Walk-In Closet(s)
- Flooring: Other, Vinyl Linoleum
- Number of fireplaces: 1
- Fireplace features: Family Room
Interior area
- Total structure area: 2,263
- Total interior livable area: 2,263 sqft
Property
Parking
- Total spaces: 2
- Parking features: Attached, On Street
- Attached garage spaces: 2
Features
- Stories: 2
- Exterior features: Back Yard, Fenced
- Fencing: Back Yard,Wood
- Has view: Yes
- View description: Hills
Lot
- Size: 7,500 Square Feet
Details
- Parcel number: 65952006
- Zoning: A-PD
- Special conditions: Standard
Construction
Type & style
- Home type: SingleFamily
- Property subtype: Single Family Residence, Residential
Materials
- Foundation: Slab
- Roof: Tile
Condition
- New construction: No
- Year built: 1996
Utilities & green energy
- Gas: PublicUtilities
- Sewer: Public Sewer
- Water: Public
- Utilities for property: Public Utilities, Water Public
Community & HOA
Location
- Region: San Jose
Financial & listing details
- Price per square foot: $1,038/sqft
- Tax assessed value: $611,060
- Annual tax amount: $10,647
- Date on market: 7/16/2025
- Listing agreement: ExclusiveRightToSell
- Listing terms: CashorConventionalLoan
Price history
| Date | Event | Price |
|---|---|---|
| 8/11/2025 | Sold | $2,350,000+9.3%$1,038/sqft |
Source:  MLSListings Inc #ML82014599 Report a problem MLSListings Inc #ML82014599 Report a problem | ||
| 7/24/2025 | Pending sale | $2,150,000$950/sqft |
Source: MLSListings Inc #ML82014599 Report a problem | ||
| 7/17/2025 | Listed for sale | $2,150,000+472.6%$950/sqft |
Source: MLSListings Inc #ML82014599 Report a problem | ||
| 6/30/1997 | Sold | $375,500$166/sqft |
Source: Public Record Report a problem | ||
Public tax history
| Year | Property taxes | Tax assessment |
|---|---|---|
| 2025 | $10,647 +1.9% | $611,060 +2% |
| 2024 | $10,452 +2.4% | $599,079 +2% |
| 2023 | $10,210 +7.5% | $587,333 +2% |
| 2022 | $9,502 +2.1% | $575,818 +2% |
| 2021 | $9,304 +4.4% | $564,529 +1% |
| 2020 | $8,909 | $558,741 +2% |
| 2019 | $8,909 +3.8% | $547,787 +2% |
| 2018 | $8,580 | $537,047 +2% |
| 2017 | $8,580 +1.8% | $526,518 +2% |
| 2016 | $8,431 +6.3% | $516,195 +1.5% |
| 2015 | $7,930 +9.8% | $508,442 +2% |
| 2014 | $7,222 | $498,483 +0.5% |
| 2013 | -- | $496,231 +2% |
| 2012 | -- | $486,502 +2% |
| 2011 | -- | $476,964 +0.8% |
| 2010 | -- | $473,400 -0.2% |
| 2009 | -- | $474,526 +2% |
| 2008 | -- | $465,223 +2% |
| 2007 | -- | $456,102 +2% |
| 2006 | -- | $447,160 +2% |
| 2005 | -- | $438,394 +2% |
| 2004 | -- | $429,799 +1.9% |
| 2003 | -- | $421,922 +2% |
| 2002 | -- | $413,650 +2% |
| 2001 | -- | $405,540 |
Find assessor info on the county website
Neighborhood: Evergreen
Nearby homes
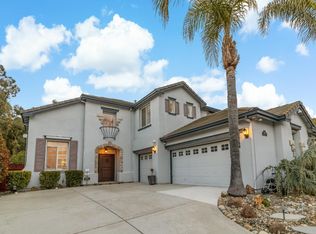
- $2,364,7005 bd4 ba2.4k sqft3579 Cour Du Vin, San Jose, CA 95148Off Market
- $2,600,0004 bd3 ba2.4k sqft3591 Cour Du Vin, San Jose, CA 95148Sold
- $2,715,3005 bd3 ba2.9k sqft3573 Cour Du Vin, San Jose, CA 95148Off Market
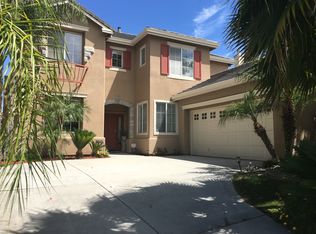
- $2,284,3004 bd3 ba2.4k sqft3597 Cour Du Vin, San Jose, CA 95148Off Market
- $2,135,0004 bd3 ba2.2k sqft3580 Cour Du Vin, San Jose, CA 95148Off Market
- $2,412,6005 bd3 ba2.4k sqft3574 Cour Du Vin, San Jose, CA 95148Off Market
- $2,324,3004 bd3 ba2.5k sqft3586 Cour Du Vin, San Jose, CA 95148Off Market
- $2,474,4003 bd3 ba2.4k sqft3603 Cour Du Vin, San Jose, CA 95148Off Market
Nearby schools
GreatSchools rating
- 7/10Carolyn A. Clark Elementary SchoolGrades: K-6Distance: 0.1 mi
- 8/10Quimby Oak Middle SchoolGrades: 7-8Distance: 1 mi
- 10/10Evergreen Valley High SchoolGrades: 9-12Distance: 0.6 mi
Schools provided by the listing agent
- Elementary: CarolynAClarkElementary
- Middle: QuimbyOakIntermediate
- High: EvergreenValleyHigh
- District: EvergreenElementary
Source: MLSListings Inc. This data may not be complete. We recommend contacting the local school district to confirm school assignments for this home.
Get a cash offer in 3 minutes
Find out how much your home could sell for in as little as 3 minutes with a no-obligation cash offer.
Estimated market value
$2,518,500
Get a cash offer in 3 minutes
Find out how much your home could sell for in as little as 3 minutes with a no-obligation cash offer.
Estimated market value
$2,518,500
- California
- Santa Clara County
- San Jose
- 95148
- Evergreen
- 3585 Cour Du Vin
Nearby cities
Nearby neighborhoods
Nearby zip codes
Other San Jose Topics
