Skip main navigation
Sold
  • Price Unknown

    3585 Doss Hwy, Collinston, LA 71229

    4beds
    6,346sqft
    Site Build, Residential
    Built in 2000
    12 Acres Lot
    $1,149,200 Zestimate®
    $--/sqft
    $10,814 Estimated rent

    Home value

    $1,149,200

    Estimated sales range

    Not available

    $10,814/mo

    Zestimate® history
    Loading
    Loading...

    Owner options

    List your home for rent

    $10,814/mo

    Rent Zestimate®

    Find your next renter with Zillow Rental Manager. Plus, with online applications, you can quickly screen prospective tenants – for free.

    Learn more

    $10,814/mo

    Rent Zestimate®

    Refinance and save

    Refinancing to a lower rate could help reduce your monthly payments and save thousands over the life of the loan.

    See today's rates

    Explore your selling options

    Work with a Zillow partner agent

    Leverage their expertise and Zillow's premium Showcase listings to get your home seen by more buyers.

    Get started

    List with your own agent

    Get your home in front of millions of buyers by listing it on Zillow.

    Learn how to do it

    Sell it yourself

    Take full control of how buyers see your home on Zillow by listing For Sale by Owner (FSBO).

    List your home

    What's special

    Private gated estatePet washing stationClimate-controlled warehouse storageHot tubFully paved roadsProfessional viking gas stoveBuilt-in espresso machine
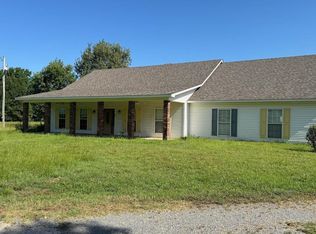
    Enjoy your own Private Hideaway & Horse Property near Collinson, Louisiana! Welcome home to 3585 Doss Hwy! Beautiful 12-acre private gated estate is surrounded by over a mile of wood fencing & boasts a 6,346 heated sq. ft. home w/ copper gutters, pinewood floors, soaring ceilings, stone accents, natural wood beams, curved staircase with iron railing, 3 fireplaces, a golf simulator/theater room, two large living spaces, an office, & a formal dining room! The kitchen is adorned w/ leathered granite, professional Viking gas stove, pot filler, built-in espresso machine, ice maker & more! The oversized utility room features a sink, ample storage, a pet washing station & extra freezer space! There are 4 bedrooms, each with their own bathrooms. The luxurious & secluded Primary suite has separated his and her full bathrooms and custom closets, w/ stone fireplace & a huge bonus room w/ fireplace off of the Master suite (currently being used as a golf simulator/theater room). Off of the Primary Suite is a private patio area perfect for a moment of alone time. This home is truly one-of-a-kind! The grounds of this estate are sure to please! Second home provides guests with their own space in the 2-bedroom, 1 bathroom guesthouse complete w/ living room, laundry room, kitchen & detached 2-car garage. Could be used as a rental property. Enjoy the great outdoors in the sparkling saltwater pool w/ waterfall, hot tub, or take in the scenery from the pool house w/ fireplace, fully equipped outdoor kitchen, & full bath. Take pleasure in the sunrise w/ a cup of coffee under the Gazebo or fish from the pond, fully stocked w/ bass, catfish and brim and filled via well water. The real pride & joy of this property are the equestrian features: 4 pastures for horses, a barn, round pen, covered riding arena, climate-controlled warehouse storage. just to name a few! All accessible via fully paved roads. Picturesque pecan trees line the front right side of the property.

    Zillow last checked:

    Listing updated:

    Listed by:

    Caroline Scott,

    John Rea Realty

    Bought with:

    Cara Sampognaro

    John Rea Realty

    Source: NELAR,MLS#: 210229MLS Logo

    Facts & features

    Interior

    Bedrooms & bathrooms
    • Bedrooms: 4
    • Bathrooms: 8
    • Full bathrooms: 6
    • Partial bathrooms: 2
    Primary bedroom
    • Description: Floor: Wood
    • Level: First
    • Area: 294
    Bedroom
    • Description: Floor: Wood
    • Level: Second
    • Area: 418
    Bedroom 1
    • Description: Floor: Wood
    • Level: Second
    • Area: 180
    Bedroom 2
    • Description: Floor: Wood
    • Level: Second
    • Area: 189
    Dining room
    • Description: Floor: Wood
    • Level: First
    • Area: 156
    Family room
    • Description: Floor: Wood
    • Level: First
    • Area: 672
    Kitchen
    • Description: Floor: Tile
    • Level: First
    • Area: 252
    Living room
    • Description: Floor: Wood
    • Level: First
    • Area: 660
    Office
    • Description: Floor: Wood
    • Level: First
    • Area: 154
    Heating
    • Electric, Propane, Multiple Units
    Cooling
    • Electric, Multi Units
    Appliances
    • Included: Dishwasher, Refrigerator, Gas Range, Microwave, Range Hood, Other
    • Laundry: Washer/Dryer Connect
    Features
    • Ceiling Fan(s), Walk-In Closet(s), Wireless Internet, Other
    • Windows: Double Pane Windows, Negotiable
    • Number of fireplaces: 3
    • Fireplace features: Three or More, Living Room, Master Bedroom
    Interior area
    • Total structure area: 6,878
    • Total interior livable area: 6,346 sqft

    Property

    Parking
    • Total spaces: 2
    • Parking features: Hard Surface Drv.
    • Attached garage spaces: 2
    • Has uncovered spaces: Yes
    Features
    • Levels: Two
    • Stories: 2
    • Patio & porch: Porch Covered, Open Patio, Other
    • Exterior features: Pier, Rain Gutters
    • Has private pool: Yes
    • Pool features: In Ground
    • Has spa: Yes
    • Spa features: Free Stand Hot Tub, Bath
    • Fencing: Wood
    • Waterfront features: Pond
    Lot
    • Size: 12 Acres
    • Features: Professional Landscaping, Cleared
    Details
    • Additional structures: Gazebo, Workshop, Shed(s), Barn(s), Corral/Stable, Guest House, Storage
    • Parcel number: 910606NSUA051
    • Horses can be raised: Yes

    Construction

    Type & style
    • Home type: SingleFamily
    • Architectural style: Other
    • Property subtype: Site Build, Residential
    Materials
    • Stone Veneer
    • Foundation: Slab
    • Roof: Architecture Style
    Condition
    • Year built: 2000

    Utilities & green energy

    • Electric: Electric Company: Entergy
    • Gas: Propane, Gas Company: Butane/Propane
    • Sewer: Mechanical, Septic Tank
    • Water: Public, Electric Company: Other
    • Utilities for property: Propane

    Community & neighborhood

    Security
    • Security features: Security System
    Location
    • Region: Collinston
    • Subdivision: Other

    Other

    Other facts
    • Road surface type: Paved

    Price history

    DateEventPrice
    4/9/2026Sold--
    Source: NELAR #210229 Report a problem
    2/26/2026Pending sale$1,249,000$197/sqft
    Source: NELAR #210229 Report a problem
    9/18/2025Price change$1,249,000-6.8%$197/sqft
    Source: NELAR #210229 Report a problem
    5/12/2025Price change$1,340,000-3.9%$211/sqft
    Source: NELAR #210229 Report a problem
    10/7/2024Price change$1,395,000-3.8%$220/sqft
    Source: NELAR #210229 Report a problem
    8/7/2024Price change$1,450,000-14.7%$228/sqft
    Source: NELAR #210229 Report a problem
    5/29/2024Listed for sale$1,699,900+13.3%$268/sqft
    Source: NELAR #210229 Report a problem
    11/11/2017Listing removed$1,500,000$236/sqft
    Source: Coldwell Banker Group One Realty #178858 Report a problem
    8/15/2017Listed for sale$1,500,000$236/sqft
    Source: Coldwell Banker Group One Realty #178858 Report a problem
    7/2/2009Sold--
    Source: Agent Provided Report a problem

    Public tax history

    YearProperty taxesTax assessment
    2024$5,634 +22.8%$64,181 +22%
    2023$4,588 $52,594
    2022$4,588 $52,594
    2021$4,588 +1.8%$52,594
    2020$4,506 -10.8%$52,594 +0%
    2019$5,052 +83.7%$52,582 +83.7%
    2018$2,750 $28,626
    2017$2,750 +42.9%$28,626
    2016$1,924 -55.4%$28,626 -39.6%
    2015$4,314 -6.8%$47,365 0%
    2013$4,630 +0.7%$47,370
    2012$4,598 +9.9%$47,370
    2011$4,183 $47,370
    2010$4,183 $47,370

    Find assessor info on the county website

    Neighborhood: 71229

    Nearby schools

    GreatSchools rating
    Schools provided by the listing agent
    • Middle: Morehouse Middl
    • High: Bastrop Mo

    Source: NELAR. This data may not be complete. We recommend contacting the local school district to confirm school assignments for this home.