Discover a rare gem nestled in the serene embrace of nature. This meticulously upgraded townhouse lives and feels like a single-family home, yet it sits in the best-located segment of the Terrace Hills Townhomes community. Perfectly positioned in the most desirable section of the community, the home boasts breathtaking year-round views of lush greenery and vibrant blooms, creating the feel of a private backyard oasis. Just steps from your front door, enjoy direct access to a tennis court, basketball court, and dog walking path. Beautifully upgraded and move-in ready, the residence features brand new flooring, fresh paint, resurfaced kitchen cabinets, an innovative Ring security system, a newer dishwasher and washer, and an expanded extra-sized garage with an upgraded garage opener. The two spacious ensuite bedrooms each offer full bathrooms and generous closets, complemented by picturesque views from every window. Enjoy a lifestyle of comfort and convenience with access to a gated community offering premium amenities, including a swimming pool, spa, tennis and basketball courts, a clubhouse, dog walk, and more. With easy access to major highways, shopping, dining, and schools, this dream home is waiting for you. Don't miss the opportunity to call it your own!
Sold for $850,000
$850,000
3585 Flint Creek Dr, San Jose, CA 95148
2beds
1,473sqft
Townhouse, Residential
Built in 1979
1,990 Square Feet Lot
$832,800 Zestimate®
$577/sqft
$3,535 Estimated rent
Home value
$832,800
$758,000 - $908,000
$3,535/mo
Zestimate® history
Owner options
List your home for rent
$3,535/mo
Rent Zestimate®
Find your next renter with Zillow Rental Manager. Plus, with online applications, you can quickly screen prospective tenants – for free.
$3,535/mo
Rent Zestimate®
Refinance and save
$5,993/mo
Est. payment
Refinancing to a lower rate could help reduce your monthly payments and save thousands over the life of the loan.
$5,993/mo
Est. payment
Explore your selling options
Work with a Zillow partner agent
Leverage their expertise and Zillow's premium Showcase listings to get your home seen by more buyers.
Get startedList with your own agent
Get your home in front of millions of buyers by listing it on Zillow.
Learn how to do itSell it yourself
Take full control of how buyers see your home on Zillow by listing For Sale by Owner (FSBO).
List your homeWhat's special
Private backyard oasisExpanded extra-sized garageTwo spacious ensuite bedroomsFresh paintBrand new flooringInnovative ring security systemNewer dishwasher
Zillow last checked:
Listing updated:
Listed by:
Annie Youn 01771631 408-561-0468,
New Star Realty Silicon Valley 408-557-8300
Bought with:
Taha Rafeeqi, 02154710
Realty World-xc'lent Real Estate
Source: MLSListings Inc,MLS#: ML82016679
Facts & features
Interior
Bedrooms & bathrooms
- Bedrooms: 2
- Bathrooms: 3
- Full bathrooms: 2
- 1/2 bathrooms: 1
Bedroom
- Features: PrimaryBedroom2plus
Bathroom
- Features: DoubleSinks, Granite, PrimaryStallShowers, ShoweroverTub1, Tile, UpdatedBaths, HalfonGroundFloor
Dining room
- Features: BreakfastBar, FormalDiningRoom
Family room
- Features: Other
Kitchen
- Features: Countertop_Granite, ExhaustFan, Island
Heating
- Central Forced Air Gas
Cooling
- Central Air
Appliances
- Included: Electric Cooktop, Dishwasher, Exhaust Fan, Disposal, Ice Maker, Microwave, Oven/Range, Electric Oven/Range, Refrigerator, Dryer, Washer
- Laundry: Inside
Features
- One Or More Skylights, Vaulted Ceiling(s)
- Flooring: Wood
- Number of fireplaces: 1
- Fireplace features: Gas Starter, Living Room
Interior area
- Total structure area: 1,473
- Total interior livable area: 1,473 sqft
Property
Parking
- Total spaces: 4
- Parking features: Attached, Garage Door Opener, Guest, On Street
- Attached garage spaces: 2
Features
- Stories: 2
- Patio & porch: Balcony/Patio
- Exterior features: Back Yard, Fenced
- Pool features: Community
- Spa features: Other, Spa/HotTub
- Fencing: Back Yard,Wood
- Has view: Yes
- View description: Garden/Greenbelt
Lot
- Size: 1,990 Square Feet
Details
- Parcel number: 65433025
- Zoning: R1-8P
- Special conditions: Standard
Construction
Type & style
- Home type: Townhouse
- Property subtype: Townhouse, Residential
Materials
- Foundation: Concrete Perimeter and Slab
- Roof: Tile
Condition
- New construction: No
- Year built: 1979
Utilities & green energy
- Gas: PublicUtilities
- Sewer: Public Sewer
- Water: Public
- Utilities for property: Public Utilities, Water Public
Community & HOA
HOA
- Has HOA: Yes
- Amenities included: Community Pool, Community Security Gate, Game Court Outdoor
- HOA fee: $534 monthly
Location
- Region: San Jose
Financial & listing details
- Price per square foot: $577/sqft
- Tax assessed value: $786,434
- Annual tax amount: $11,371
- Date on market: 8/4/2025
- Listing agreement: ExclusiveRightToSell
- Listing terms: CashorConventionalLoan
Price history
| Date | Event | Price |
|---|---|---|
| 9/3/2025 | Sold | $850,000+6.3%$577/sqft |
Source:  MLSListings Inc #ML82016679 Report a problem MLSListings Inc #ML82016679 Report a problem | ||
| 8/14/2025 | Pending sale | $799,800$543/sqft |
Source: MLSListings Inc #ML82016679 Report a problem | ||
| 8/5/2025 | Listed for sale | $799,800+13.4%$543/sqft |
Source: MLSListings Inc #ML82016679 Report a problem | ||
| 12/13/2018 | Sold | $705,000+0.7%$479/sqft |
Source:  MLSListings Inc #ML81725188 Report a problem MLSListings Inc #ML81725188 Report a problem | ||
| 11/13/2018 | Pending sale | $699,888$475/sqft |
Source: RE/MAX Gold #ML81725188 Report a problem | ||
| 9/28/2018 | Listed for sale | $699,888$475/sqft |
Source: RE/MAX Gold #ML81725188 Report a problem | ||
Public tax history
| Year | Property taxes | Tax assessment |
|---|---|---|
| 2025 | $11,371 +1.9% | $786,434 +2% |
| 2024 | $11,161 +3.7% | $771,014 +2% |
| 2023 | $10,762 +0.7% | $755,898 +2% |
| 2022 | $10,685 +2.3% | $741,078 +5.4% |
| 2021 | $10,448 +6.1% | $703,000 +3.2% |
| 2020 | $9,844 | $681,000 -3.4% |
| 2019 | $9,844 +171.1% | $705,000 +264.5% |
| 2018 | $3,631 | $193,413 +2% |
| 2017 | $3,631 +1.5% | $189,621 +2% |
| 2016 | $3,577 +4% | $185,904 +1.5% |
| 2015 | $3,438 +14.9% | $183,112 +2% |
| 2014 | $2,993 | $179,526 +0.5% |
| 2013 | -- | $178,715 +2% |
| 2012 | -- | $175,211 +2% |
| 2011 | -- | $171,777 +0.8% |
| 2010 | -- | $170,495 -0.2% |
| 2009 | -- | $170,901 +2% |
| 2008 | -- | $167,551 +2% |
| 2007 | -- | $164,266 +2% |
| 2006 | -- | $161,046 +2% |
| 2005 | -- | $157,889 +2% |
| 2004 | -- | $154,794 +1.9% |
| 2003 | -- | $151,958 +2% |
| 2002 | -- | $148,980 +2% |
| 2001 | -- | $146,060 |
Find assessor info on the county website
Neighborhood: East San Jose
Nearby homes
- $809,1002 bd3 ba1.4k sqft3587 Flint Creek Dr, San Jose, CA 95148Off Market
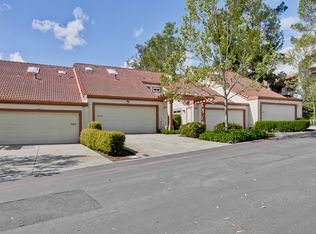
- $797,2002 bd3 ba1.4k sqft3583 Flint Creek Dr, San Jose, CA 95148Off Market
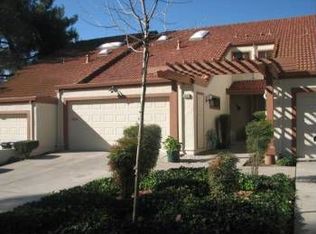
- $875,1002 bd3 ba1.4k sqft3589 Flint Creek Dr, San Jose, CA 95148Off Market
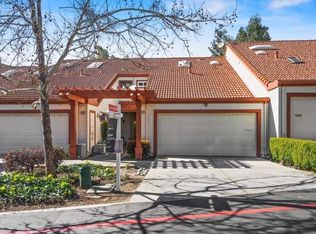
- $942,6003 bd3 ba1.7k sqft3581 Flint Creek Dr, San Jose, CA 95148Off Market
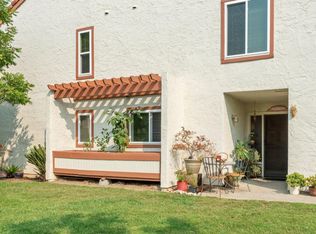
- $817,5003 bd2 ba1.7k sqft3591 Flint Creek Dr, San Jose, CA 95148Off Market
- $821,7003 bd2 ba1.7k sqft3698 Rocky Creek Ct, San Jose, CA 95148Off Market
- $789,2002 bd2 ba1.4k sqft3696 Rocky Creek Ct, San Jose, CA 95148Off Market
- $740,2002 bd3 ba1.5k sqft1896 Mountain Creek Ct, San Jose, CA 95148Off Market
Nearby schools
GreatSchools rating
- 3/10Valle Vista Elementary SchoolGrades: K-5Distance: 0.5 mi
- 5/10August Boeger Middle SchoolGrades: 6-8Distance: 0.4 mi
- 4/10Mt. Pleasant High SchoolGrades: 9-12Distance: 0.9 mi
Schools provided by the listing agent
- District: MtPleasantElementary
Source: MLSListings Inc. This data may not be complete. We recommend contacting the local school district to confirm school assignments for this home.
Get a cash offer in 3 minutes
Find out how much your home could sell for in as little as 3 minutes with a no-obligation cash offer.
Estimated market value
$832,800
Get a cash offer in 3 minutes
Find out how much your home could sell for in as little as 3 minutes with a no-obligation cash offer.
Estimated market value
$832,800
- California
- Santa Clara County
- San Jose
- 95148
- East San Jose
- 3585 Flint Creek Dr
Nearby cities
Nearby neighborhoods
Nearby zip codes
Other San Jose Topics
