Skip main navigation
Sold for $430,000
  • $430,000

    3585 Fossilstone Pl, Waldorf, MD 20601

    3beds
    2,538sqft
    Townhouse
    Built in 2014
    2,047 Square Feet Lot
    $436,600 Zestimate®
    $169/sqft
    $3,329 Estimated rent

    Home value

    $436,600

    $415,000 - $458,000

    $3,329/mo

    Zestimate® history
    Loading
    Loading...

    Owner options

    List your home for rent

    $3,329/mo

    Rent Zestimate®

    Find your next renter with Zillow Rental Manager. Plus, with online applications, you can quickly screen prospective tenants – for free.

    Learn more

    $3,329/mo

    Rent Zestimate®

    Refinance and save

    $2,764/mo

    Est. payment

    Refinancing to a lower rate could help reduce your monthly payments and save thousands over the life of the loan.

    See today's rates

    $2,764/mo

    Est. payment

    Explore your selling options

    Work with a Zillow partner agent

    Leverage their expertise and Zillow's premium Showcase listings to get your home seen by more buyers.

    Get started

    List with your own agent

    Get your home in front of millions of buyers by listing it on Zillow.

    Learn how to do it

    Sell it yourself

    Take full control of how buyers see your home on Zillow by listing For Sale by Owner (FSBO).

    List your home

    What's special

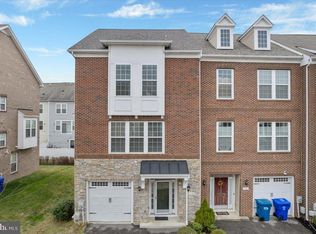
    Welcome to the Chestnut II at Stonebridge. Whether you're seeking a peaceful haven or a space to entertain guests, the Chestnut II has it all. Key Features Include - Unparalleled Location: Situated in a serene neighborhood, this townhome allows you to escape the hustle and bustle of city life while maintaining convenient access to shopping, dining, entertainment, major commuter routes and within a 20-mile radius of 9 military bases. Front Load Garage and extended driveway: The elegant exterior perfectly blends with the surroundings, creating a harmonious and inviting atmosphere. Deck off Kitchen: Outdoor space is important, enjoy meals on your quaint deck overlooking the backyard. Thoughtful Design: This townhome has been meticulously crafted to meet the needs of modern living. Step into a well-appointed interior featuring an open floor plan with hardwood floors throughout. The abundant natural light enhances the spaciousness and creates a warm, inviting ambiance throughout. Large Owner’s suite with Tray Ceiling: Experience privacy, comfort, and convenience, offered by this gorgeous owner’s suite, providing the perfect retreat. Pamper yourself in the well-designed bathroom, featuring gorgeous fixtures and finishes and a separate bath and shower. Modern Kitchen: The heart of the home, the kitchen, is a culinary enthusiast's dream. The stainless steel appliances, sleek countertops, ample storage, and a large kitchen island, is the ideal space for both everyday cooking and entertaining guests. Outdoor Retreat: Step outside onto your private patio and enjoy morning coffees, al fresco dining, or simply unwind with a book in hand! The entire backyard is a patio, and it’s fully fenced for privacy. Take advantage of this rare gem and make it yours today!

    Zillow last checked:

    Listing updated:

    Listed by:

    Jay Blackmon 301-237-1469,

    RE/MAX United Real Estate

    Bought with:

    Hulunem Woldgebreal

    Samson Properties

    Source: Bright MLS,MLS#: MDCH2031524MLS Logo

    Facts & features

    Interior

    Bedrooms & bathrooms
    • Bedrooms: 3
    • Bathrooms: 4
    • Full bathrooms: 3
    • 1/2 bathrooms: 1
    • Main level bathrooms: 1
    Basement
    • Area: 0
    Heating
    • Heat Pump, Natural Gas
    Cooling
    • Central Air, Electric
    Appliances
    • Included: Gas Water Heater
    Features
    • Basement: Finished
    • Has fireplace: No
    Interior area
    • Total structure area: 2,538
    • Total interior livable area: 2,538 sqft
    • Finished area above ground: 2,538
    • Finished area below ground: 0

    Property

    Parking
    • Total spaces: 3
    • Parking features: Garage Faces Front, Garage Door Opener, Attached, Driveway
    • Attached garage spaces: 1
    • Uncovered spaces: 2
    Accessibility
    • Accessibility features: None
    Features
    • Levels: Three
    • Stories: 3
    • Pool features: None
    Lot
    • Size: 2,047 Square Feet
    Details
    • Additional structures: Above Grade, Below Grade
    • Parcel number: 0906352561
    • Zoning: RH
    • Special conditions: Standard

    Construction

    Type & style
    • Home type: Townhouse
    • Architectural style: Colonial
    • Property subtype: Townhouse
    Materials
    • Brick Front
    • Foundation: Slab, Permanent
    Condition
    • New construction: No
    • Year built: 2014

    Utilities & green energy

    • Sewer: Public Septic, Public Sewer
    • Water: Public

    Community & HOA

    Community
    • Subdivision: Stonebridge
    HOA
    • Has HOA: Yes
    • HOA fee: $74 monthly
    Location
    • Region: Waldorf

    Financial & listing details

    • Price per square foot: $169/sqft
    • Tax assessed value: $383,533
    • Annual tax amount: $5,259
    • Date on market: 4/9/2024
    • Listing agreement: Exclusive Right To Sell
    • Ownership: Fee Simple

    Price history

    DateEventPrice
    5/20/2024Sold$430,000+2.4%$169/sqft
    Source: Bright MLS #MDCH2031524 Report a problem
    5/11/2024Pending sale$420,000$165/sqft
    Source: Bright MLS #MDCH2031524 Report a problem
    4/27/2024Contingent$420,000$165/sqft
    Source: Bright MLS #MDCH2031524 Report a problem
    4/20/2024Listed for sale$420,000$165/sqft
    Source: Bright MLS #MDCH2031524 Report a problem
    4/16/2024Pending sale$420,000$165/sqft
    Source: Bright MLS #MDCH2031524 Report a problem
    4/9/2024Listed for sale$420,000+37.8%$165/sqft
    Source: Bright MLS #MDCH2031524 Report a problem
    11/25/2014Sold$304,800$120/sqft
    Source: Public Record Report a problem

    Public tax history

    YearProperty taxesTax assessment
    2025$5,745 -21%$406,800 -2.8%
    2024$7,270 +51.3%$418,600 +9.1%
    2023$4,806 +24%$383,533 -8.4%
    2022$3,875 -1.3%$418,600 +33.6%
    2021$3,927 +2.6%$313,400 +2.6%
    2020$3,828 -2.3%$305,500 -2.5%
    2019$3,919 +2.7%$313,400 +8.2%
    2018$3,815 +3.8%$289,700 +3.8%
    2017$3,674 $279,000 +4%
    2016-- $268,300 +4.2%
    2015-- $257,600 +296.3%
    2014-- $65,000
    2013-- $65,000
    Find assessor info on the county website

    Neighborhood: 20601

    Nearby schools

    GreatSchools rating
    Schools provided by the listing agent
    • District: Charles County Public Schools

    Source: Bright MLS. This data may not be complete. We recommend contacting the local school district to confirm school assignments for this home.

    Get a cash offer in 3 minutes
    Find out how much your home could sell for in as little as 3 minutes with a no-obligation cash offer.
    Estimated market value
    $436,600
    Get a cash offer in 3 minutes
    Find out how much your home could sell for in as little as 3 minutes with a no-obligation cash offer.
    Estimated market value
    $436,600