Skip main navigation
Off market
  • $597,900

    3585 Greystone Avenue #E-3D, Bronx, NY 10463

    2beds
    1,022sqft
    Condominium, Residential
    Built in 2009
    -- sqft lot
    $597,900 Zestimate®
    $585/sqft
    $4,064 Estimated rent

    Home value

    $597,900

    $550,000 - $652,000

    $4,064/mo

    Zestimate® history
    Loading
    Loading...

    Owner options

    List your home for rent

    $4,064/mo

    Rent Zestimate®

    Find your next renter with Zillow Rental Manager. Plus, with online applications, you can quickly screen prospective tenants – for free.

    Learn more

    $4,064/mo

    Rent Zestimate®

    Refinance and save

    $4,231/mo

    Est. payment

    Refinancing to a lower rate could help reduce your monthly payments and save thousands over the life of the loan.

    See today's rates

    $4,231/mo

    Est. payment

    Explore your selling options

    Work with a Zillow partner agent

    Leverage their expertise and Zillow's premium Showcase listings to get your home seen by more buyers.

    Get started

    List with your own agent

    Get your home in front of millions of buyers by listing it on Zillow.

    Learn how to do it

    Sell it yourself

    Take full control of how buyers see your home on Zillow by listing For Sale by Owner (FSBO).

    List your home

    What's special

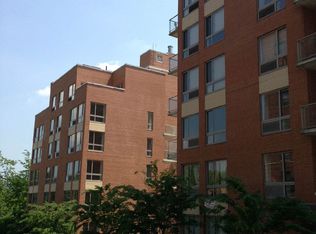
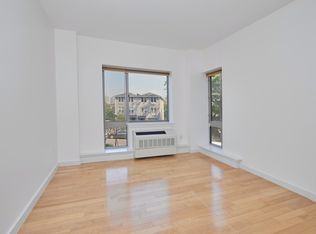
    New luxury two bedroom condo residence with a 60sf terrace. Abated Real Estate Taxes. Andres Escobar residences feature Stone Quartz Countertops, Mahogany Wood Cabinets, Glass Ceramic Tile Splashes, Custom Rain Showers, Radiant Heat Limestone Tile Floors and more. Building amenities include Virtual Doorman, Fitness Center, Rooftop Garden, Parking and more. Inquire today about the many features of this brand new development and the incredible opportunity to own it.

    This property is off market, which means it's not currently listed for sale or rent on Zillow. This may be different from what's available on other websites or public sources.

    Zillow last checked:

    Listing updated:

    Listed by:

    Sandhya Tidke 917-701-3682,

    EP Sotheby's Realty 914-984-2250

    Bought with:

    Sandhya Tidke, 10301219294

    EP Sotheby's Realty

    Vicki Green, 40GR1131899

    Halstead Riverdale, LLC

    Source: OneKey® MLS as distributed by MLS GRID,MLS#: H3322934MLS Logo

    Facts & features

    Interior

    Bedrooms & bathrooms
    • Bedrooms: 2
    • Bathrooms: 2
    • Full bathrooms: 2
    Heating
    • Heat Pump
    Cooling
    • Central Air
    Appliances
    • Laundry: Common Area
    Interior area
    • Total structure area: 1,022
    • Total interior livable area: 1,022 sqft

    Property

    Parking
    • Parking features: Assigned, On Street
    • Has uncovered spaces: Yes
    Features
    • Levels: One
    • Stories: 1
    Lot
    • Features: Near Public Transit, Near School, Near Shops
    Details
    • Parcel number: TAX ID NOT FOUND

    Construction

    Type & style
    • Home type: Condo
    • Property subtype: Condominium, Residential
    • Attached to another structure: Yes
    Materials
    • Brick
    Condition
    • Year built: 2009

    Community & HOA

    HOA
    • Has HOA: Yes
    • Amenities included: Elevator(s), Fitness Center
    • Services included: Hot Water
    • HOA fee: $570 monthly
    Location
    • Region: Bronx

    Financial & listing details

    • Price per square foot: $585/sqft
    • Annual tax amount: $12
    • Date on market: 6/2/2023
    • Listing agreement: Exclusive Right To Sell

    Price history

    DateEventPrice
    8/27/2013Sold$440,000$431/sqft
    Source: OneKey® MLS as distributed by MLS GRID #H3322934 Report a problem

    Public tax history

    Tax history is unavailable.

    Neighborhood: Riverdale

    Nearby schools

    GreatSchools rating
    Schools provided by the listing agent
    • Elementary: Contact Agent
    • Middle: Contact Agent
    • High: Contact Agent

    Source: OneKey® MLS as distributed by MLS GRID. This data may not be complete. We recommend contacting the local school district to confirm school assignments for this home.