Skip main navigation
Closed
  • Tax assessed value
    $360,000

    3585 Lilac Springs Dr, Powder Springs, GA 30127

    2beds
    1,663sqft
    Single Family Residence, Residential
    Built in 2004
    9,408.96 Square Feet Lot
    $358,600 Zestimate®
    $216/sqft
    $2,090 Estimated rent

    Home value

    $358,600

    $341,000 - $377,000

    $2,090/mo

    Zestimate® history
    Loading
    Loading...

    Owner options

    List your home for rent

    $2,090/mo

    Rent Zestimate®

    Find your next renter with Zillow Rental Manager. Plus, with online applications, you can quickly screen prospective tenants – for free.

    Learn more

    $2,090/mo

    Rent Zestimate®

    Refinance and save

    $2,328/mo

    Est. payment

    Refinancing to a lower rate could help reduce your monthly payments and save thousands over the life of the loan.

    See today's rates

    $2,328/mo

    Est. payment

    Explore your selling options

    Work with a Zillow partner agent

    Leverage their expertise and Zillow's premium Showcase listings to get your home seen by more buyers.

    Get started

    List with your own agent

    Get your home in front of millions of buyers by listing it on Zillow.

    Learn how to do it

    Sell it yourself

    Take full control of how buyers see your home on Zillow by listing For Sale by Owner (FSBO).

    List your home

    What's special

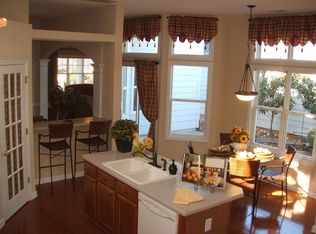
    Welcome home to this desirable 2-bedroom, 2-bathroom ranch-style home located in the sought-after Silver Springs Village. Designed for ease of living, all rooms are conveniently located on one level. As you approach the house, you'll be greeted by a charming rocking chair front porch, creating a warm and welcoming first impression. Upon entering, you'll find a spacious light filled family room featuring a cozy fireplace, perfect for relaxing and unwinding. For those who enjoy hosting gatherings, there's a separate dining room that offers ample space for entertaining guests. The kitchen is a standout feature, boasting an abundance of cabinets for storage, a center island with seating, walk-in pantry, and a breakfast area for casual dining. This space also provides easy access to the private fenced backyard, complete with a patio and beautifully landscaped surroundings. This particular home's property extends beyond the fence line providing additional outdoor space. The generously sized primary bedroom includes an ensuite bath with double vanity, a separate shower, soaking tub, and a walk-in closet. The layout of the secondary bedroom and hall bath at the front of the home allows for added privacy for guests. For convenience, there is a laundry room located just off the kitchen. A detached 2-car garage is connected to the main house through a breezeway, ensuring easy and covered access. The HOA maintains the landscaping with the exception of the fenced in area. Silver Springs Village is a vibrant community offering an array of amenities including a clubhouse, fitness center, pool, and a green space with a gazebo. Residents also have private access to the Silver Comet Trail, providing opportunities for outdoor activities. Additionally, this property is situated in a prime location, with close proximity to shopping, dining options, Historic Downtown Powder Springs, and various other attractions. It offers a blend of comfort, style, and convenience in an active and welcoming community.

    Zillow last checked:

    Listing updated:

    Listing Provided by:

    The Premier Group,

    Keller Williams Realty Partners,

    Brynn Draughon,

    Keller Williams Realty Partners

    Bought with:

    JOHN WICKER, 257940

    Wicker Realty Specialists, LLC.

    Source: FMLS GA,MLS#: 7296783MLS Logo

    Facts & features

    Interior

    Bedrooms & bathrooms
    • Bedrooms: 2
    • Bathrooms: 2
    • Full bathrooms: 2
    • Main level bathrooms: 2
    • Main level bedrooms: 2
    Primary bedroom
    • Features: Master on Main, Oversized Master
    • Level: Master on Main, Oversized Master
    Bedroom
    • Features: Master on Main, Oversized Master
    Primary bathroom
    • Features: Double Vanity, Separate Tub/Shower, Soaking Tub
    Dining room
    • Features: Separate Dining Room
    Kitchen
    • Features: Breakfast Bar, Cabinets Stain, Eat-in Kitchen, Kitchen Island, Laminate Counters, Pantry Walk-In
    Heating
    • Central, Forced Air, Natural Gas
    Cooling
    • Ceiling Fan(s), Central Air
    Appliances
    • Included: Dishwasher, Gas Range, Microwave
    • Laundry: In Kitchen, Laundry Closet, Main Level
    Features
    • Entrance Foyer, Walk-In Closet(s)
    • Flooring: Carpet, Hardwood, Vinyl
    • Windows: Double Pane Windows
    • Basement: None
    • Number of fireplaces: 1
    • Fireplace features: Family Room, Gas Starter
    • Common walls with other units/homes: No Common Walls
    Interior area
    • Total structure area: 1,663
    • Total interior livable area: 1,663 sqft

    Property

    Parking
    • Total spaces: 2
    • Parking features: Detached, Garage, Garage Door Opener, Garage Faces Rear
    • Garage spaces: 2
    Accessibility
    • Accessibility features: None
    Features
    • Levels: One
    • Stories: 1
    • Patio & porch: Breezeway, Patio
    • Exterior features: Private Yard, No Dock
    • Pool features: None
    • Spa features: None
    • Fencing: Wood
    • Has view: Yes
    • View description: Other
    • Waterfront features: None
    • Body of water: None
    Lot
    • Size: 9,408 sqft
    • Features: Back Yard, Level, Private
    Details
    • Additional structures: None
    • Parcel number: 19082700400
    • Other equipment: Irrigation Equipment
    • Horse amenities: None

    Construction

    Type & style
    • Home type: SingleFamily
    • Architectural style: Traditional
    • Property subtype: Single Family Residence, Residential
    Materials
    • Cement Siding
    • Foundation: Slab
    • Roof: Composition
    Condition
    • Resale
    • New construction: No
    • Year built: 2004

    Utilities & green energy

    • Electric: 110 Volts
    • Sewer: Public Sewer
    • Water: Public
    • Utilities for property: Cable Available, Electricity Available, Natural Gas Available, Phone Available, Sewer Available, Underground Utilities, Water Available
    Green energy
    • Energy efficient items: None
    • Energy generation: None

    Community & neighborhood

    Security
    • Security features: Security System Owned, Smoke Detector(s)
    Community
    • Community features: Clubhouse, Fitness Center, Homeowners Assoc, Pool, Sidewalks, Street Lights
    Location
    • Region: Powder Springs
    • Subdivision: Silver Springs Village

    HOA & financial

    HOA
    • Has HOA: Yes
    • HOA fee: $170 monthly
    • Services included: Maintenance Grounds, Reserve Fund
    • Association phone: 678-297-9566

    Other

    Other facts
    • Ownership: Fee Simple
    • Road surface type: Paved

    Price history

    DateEventPrice
    11/21/2023Sold$360,000-1.4%$216/sqft
    Source: FMLS GA #7296783 Report a problem
    11/6/2023Pending sale$365,000$219/sqft
    Source: GAMLS #10219679 Report a problem
    10/30/2023Listed for sale$365,000+64.4%$219/sqft
    Source: FMLS GA #7296783 Report a problem
    6/6/2007Sold$222,000+20%$133/sqft
    Source: Public Record Report a problem
    8/18/2004Sold$185,000$111/sqft
    Source: Public Record Report a problem

    Public tax history

    YearProperty taxesTax assessment
    2024$3,963 +450.8%$144,000 +9.7%
    2023$719 -11.8%$131,300 +39%
    2022$815 $94,456
    2021$815 +2.1%$94,456 +6.4%
    2020$798 $88,788
    2019$798 $88,788
    2018$798 $88,788 +32.6%
    2017$798 +34.7%$66,944
    2016$593 +5.5%$66,944 +11.1%
    2015$562 -1.8%$60,232
    2014$572 -1.7%$60,232
    2013$582 -1.7%$60,232
    2012$592 $60,232
    2011$592 +16.1%$60,232
    2010$510 -19.4%$60,232 -17.5%
    2009$633 -61.6%$73,000
    2006$1,648 +7.4%$73,000 +7.8%
    2005$1,535 +247.1%$67,744 +357.7%
    2004$442 $14,800
    2003$442 $14,800

    Find assessor info on the county website

    Neighborhood: 30127

    Nearby schools

    GreatSchools rating
    Schools provided by the listing agent
    • Elementary: Powder Springs
    • Middle: Cooper
    • High: McEachern

    Source: FMLS GA. This data may not be complete. We recommend contacting the local school district to confirm school assignments for this home.

    Get a cash offer in 3 minutes
    Find out how much your home could sell for in as little as 3 minutes with a no-obligation cash offer.
    Estimated market value
    $358,600
    Get a cash offer in 3 minutes
    Find out how much your home could sell for in as little as 3 minutes with a no-obligation cash offer.
    Estimated market value
    $358,600