Welcome home to this beautifully updated, spacious home in the highly desirable Warrensburg School District! Soaring cathedral ceilings create a grand first impression, while the versatile floor plan offers two family rooms, a lower-level rec room, second-floor laundry, 4 bedrooms, abundant closet and storage space, and flex space galore. With 3 full baths and a half bath, there's room for everyone. The finished lower level features a second kitchen, making it ideal for an in-law suite or multi-generational living. Enjoy the beautifully renovated kitchen and bathrooms, attached 2-car garage, bonus storage shed, and newly poured patio. Move-in ready with the space, versatility, and updates you've been searching for!
For sale
Price cut: $2.4K (7/30)
$317,500
3585 N Woodridge Dr, Decatur, IL 62526
4beds
3,261sqft
Single Family Residence
Built in 1982
9,583 Square Feet Lot
$-- Zestimate®
$97/sqft
$-- HOA
What's special
Two family roomsBeautifully updatedFlex space galoreSecond kitchenNewly poured patioSpacious homeFinished lower level
- 42 days |
- 762 |
- 40 |
Likely to sell faster than
Zillow last checked:
Listing updated:
Listed by:
Abby Golladay 217-972-6893,
Main Place Real Estate
Source: CIBR,MLS#: 6259626 Originating MLS: Central Illinois Board Of REALTORS
Originating MLS: Central Illinois Board Of REALTORSFacts & features
Interior
Bedrooms & bathrooms
- Bedrooms: 4
- Bathrooms: 4
- Full bathrooms: 3
- 1/2 bathrooms: 1
Primary bedroom
- Description: Flooring: Carpet
- Level: Upper
- Dimensions: 13.8 x 19.1
Bedroom
- Description: Flooring: Carpet
- Level: Upper
- Dimensions: 13.9 x 13.11
Bedroom
- Description: Flooring: Carpet
- Level: Upper
- Dimensions: 12.6 x 12.6
Bedroom
- Description: Flooring: Ceramic Tile
- Level: Basement
- Dimensions: 12.3 x 12.3
Primary bathroom
- Level: Upper
- Dimensions: 15.1 x 6.11
Den
- Description: Flooring: Ceramic Tile
- Level: Basement
- Dimensions: 12.3 x 10.4
Dining room
- Description: Flooring: Hardwood
- Level: Main
- Dimensions: 10.7 x 12.2
Family room
- Description: Flooring: Hardwood
- Level: Main
- Dimensions: 13.9 x 19.1
Foyer
- Description: Flooring: Hardwood
- Level: Main
- Dimensions: 13.9 x 12.3
Other
- Features: Tub Shower
- Level: Upper
- Dimensions: 10.3 x 4.11
Other
- Features: Tub Shower
- Level: Basement
- Dimensions: 5.11 x 5.5
Half bath
- Description: Flooring: Ceramic Tile
- Level: Main
- Dimensions: 4.2 x 5.5
Kitchen
- Description: Flooring: Ceramic Tile
- Level: Main
- Dimensions: 17.5 x 10.7
Kitchen
- Description: Flooring: Ceramic Tile
- Level: Basement
- Dimensions: 12.3 x 15.1
Living room
- Description: Flooring: Hardwood
- Level: Main
- Dimensions: 17.4 x 12.6
Recreation
- Description: Flooring: Ceramic Tile
- Level: Basement
- Dimensions: 19.8 x 10.4
Heating
- Forced Air, Gas
Cooling
- Central Air
Appliances
- Included: Dishwasher, Disposal, Gas Water Heater, Microwave, Refrigerator
Features
- Wet Bar, Breakfast Area, Cathedral Ceiling(s), Fireplace, In-Law Floorplan, Pantry, Pull Down Attic Stairs, Workshop
- Windows: Replacement Windows
- Basement: Finished,Full,Sump Pump
- Attic: Pull Down Stairs
- Number of fireplaces: 1
- Fireplace features: Family/Living/Great Room, Wood Burning
Interior area
- Total structure area: 3,261
- Total interior livable area: 3,261 sqft
- Finished area above ground: 2,161
- Finished area below ground: 1,100
Video & virtual tour
Property
Parking
- Total spaces: 2.5
- Parking features: Attached, Garage
- Attached garage spaces: 2.5
Features
- Levels: Two
- Stories: 2
- Patio & porch: Rear Porch, Deck, Front Porch, Patio
- Exterior features: Shed, Workshop
Lot
- Size: 9,583 Square Feet
Details
- Additional structures: Shed(s)
- Parcel number: 070733226024
- Zoning: RES
- Special conditions: None
Construction
Type & style
- Home type: SingleFamily
- Architectural style: Traditional
- Property subtype: Single Family Residence
Materials
- Vinyl Siding
- Foundation: Basement
- Roof: Asphalt,Shingle
Condition
- Year built: 1982
Utilities & green energy
- Sewer: Public Sewer
- Water: Public
Community & HOA
Community
- Subdivision: Woodridge Add
Location
- Region: Decatur
Financial & listing details
- Price per square foot: $97/sqft
- Tax assessed value: $81,866
- Annual tax amount: $7,152
- Date on market: 7/8/2026
- Cumulative days on market: 42 days
- Road surface type: Concrete
Estimated market value
Not available
Estimated sales range
Not available
Not available
Price history
| Date | Event | Price |
|---|---|---|
| 7/30/2026 | Price change | $317,500-0.8%$97/sqft |
Source:  CIBR #6259626 Report a problem CIBR #6259626 Report a problem | ||
| 7/8/2026 | Listed for sale | $319,900+45.4%$98/sqft |
Source: CIBR #6259626 Report a problem | ||
| 3/24/2021 | Listing removed | -- |
Source: Owner Report a problem | ||
| 5/24/2016 | Sold | $220,000-3.9%$67/sqft |
Source: Public Record Report a problem | ||
| 3/26/2016 | Listed for sale | $229,000$70/sqft |
Source: Owner Report a problem | ||
Public tax history
| Year | Property taxes | Tax assessment |
|---|---|---|
| 2024 | $7,152 +7.8% | $81,866 +8.8% |
| 2023 | $6,636 +5.9% | $75,258 +7.8% |
| 2022 | $6,267 +2.2% | $69,799 +6.9% |
| 2021 | $6,130 +2.9% | $65,312 +2.1% |
| 2020 | $5,958 +10.2% | $64,000 +9.2% |
| 2019 | $5,409 -3.6% | $58,606 -0.7% |
| 2018 | $5,608 +4.2% | $59,025 +0.4% |
| 2017 | $5,383 +9% | $58,761 -0.2% |
| 2016 | $4,938 +2.8% | $58,903 +1.2% |
| 2015 | $4,805 -1.1% | $58,205 |
| 2014 | $4,858 -2.6% | $58,205 |
| 2013 | $4,986 +5.3% | $58,205 |
| 2012 | $4,734 | $58,205 |
| 2011 | -- | $58,205 -4.1% |
| 2010 | -- | $60,669 |
| 2009 | -- | $60,669 +9.5% |
| 2006 | -- | $55,426 |
| 2005 | -- | $55,426 |
Find assessor info on the county website
Monthly payment
Est. payment
Payment breakdown
Explore the cost of this home by adjusting the details. Changes won't be saved.Climate risks
Neighborhood: 62526
Nearby schools
GreatSchools rating
- 7/10Warrensburg-Latham Elementary SchoolGrades: PK-5Distance: 5.7 mi
- 8/10Warrensburg-Latham Middle SchoolGrades: 6-8Distance: 5.7 mi
- 4/10Warrensburg-Latham High SchoolGrades: 9-12Distance: 5.8 mi
Schools provided by the listing agent
- Elementary: Warrensburg-Latham
- Middle: Warrensburg-Latham
- High: Warrensburg-Latham
- District: Warrensburg Latham Dist 11
Source: CIBR. This data may not be complete. We recommend contacting the local school district to confirm school assignments for this home.
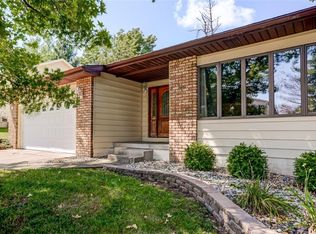
- $226,4003 bd3 ba1.9k sqft3595 N Woodridge Dr, Decatur, IL 62526Off Market
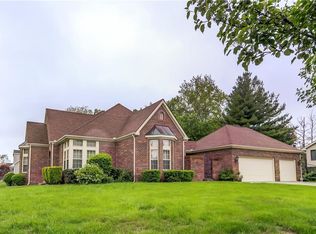
- $333,2003 bd2 ba2.3k sqft1202 Meadowview Dr, Decatur, IL 62526Off Market
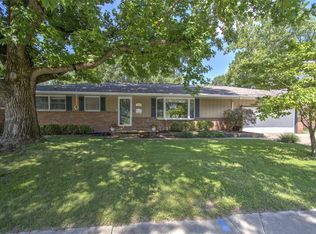
- $252,4004 bd3 ba1.6k sqft3611 N Woodridge Dr, Decatur, IL 62526Off Market
- $415,3004 bd3 ba3k sqft1302 Manor Dr, Decatur, IL 62526Off Market
- $281,8003 bd2 ba2.7k sqft3590 N Woodridge Dr, Decatur, IL 62526Off Market
- $316,200-- bd3 ba1.9k sqft1304 Manor Dr, Decatur, IL 62526Off Market
- $271,500-- bd2 ba1.2k sqft1222 Meadowview Dr, Decatur, IL 62526Off Market
- $307,900-- bd3 ba2.5k sqft3570 N Woodridge Dr, Decatur, IL 62526Off Market
A local agent can set up tours, give advice and negotiate with sellers.
A local lender can help you make sure your offer is ready when you are.
Similar homes
- $475,0004 bd4 ba3.5k sqft1150 Woodridge Ct, Decatur, IL 62526For Sale
 MLS ID #6260017, Melissa Keays. CIBR
 - $259,9004 bd3 ba2.5k sqft672 W Karen Dr, Decatur, IL 62526For Sale By Owner

- $239,9004 bd4 ba3.1k sqft2377 N Florian Ave, Decatur, IL 62526For Sale
 MLS ID #6259258, Louis Kappler. CIBR
 - $224,9005 bd3 ba2.7k sqft4606 Wisteria Ct, Decatur, IL 62526For Sale
 MLS ID #6260039, Jodi Delahunty. CIBR
 - $249,9003 bd3 ba3k sqft8 NE Carroll Dr, Decatur, IL 62526For SaleMLS ID #6259934, Tasha Cohen. CIBR
- $179,0003 bd3 ba2.1k sqft4394 Huston Hills Rd, Decatur, IL 62526For SaleMLS ID #6260299, Tony Piraino. CIBR
- $229,0003 bd3 ba1.6k sqft4487 Hale Dr, Decatur, IL 62526For SaleMLS ID #6260300, Hope Tucker. CIBR
- $224,9004 bd3 ba2.1k sqft665 Crestline Dr, Decatur, IL 62526For SaleMLS ID #6257833, Lisa Jones. CIBR
- $239,0004 bd3 ba2.6k sqft1350 W Rock Springs Rd, Decatur, IL 62521For SaleMLS ID #6260330, Jennifer Miller. CIBR
- $305,0003 bd2 ba2.4k sqft165 N Park Pl, Decatur, IL 62522For SaleMLS ID #6260139, Randy Grigg. CIBR
- $180,0003 bd3 ba1.8k sqft3284 N Oakland Ave, Decatur, IL 62526For SaleMLS ID #6260053, Lana Smith. CIBR
- $194,9004 bd2 ba2.7k sqft2220 W Ravina Park Rd, Decatur, IL 62526For SaleMLS ID #6259547, Jennifer Miller. CIBR
- $364,9004 bd3 ba2.4k sqft5135 Swashbuckler Ct, Decatur, IL 62521For SaleMLS ID #6260273, Jennifer Miller. CIBR
- $199,9004 bd3 ba2.2k sqft34 Green Oak Dr, Decatur, IL 62526For SaleMLS ID #6259330, Rebecca VanMeter. CIBR
- $191,0004 bd3 ba2.6k sqft473 Shadow Ln, Decatur, IL 62526For SaleMLS ID #6259407, Amy Walker. CIBR
- $359,9004 bd4 ba4.1k sqft5244 Yavapai Dr, Forsyth, IL 62535For SaleMLS ID #6257985, Tony Piraino. CIBR
- $329,0003 bd2 ba1.8k sqft350 E Mueller Ct, Decatur, IL 62521For SaleMLS ID #6260212, Tony Piraino. CIBR
- $224,9003 bd3 ba2.6k sqft23 Greenridge Dr, Decatur, IL 62526For SaleMLS ID #6257411, Ryan Dallas. CIBR
- $284,9002 bd2 ba2k sqft952 N Linden Ave, Decatur, IL 62522For SaleMLS ID #6257130, Ryan Dallas. CIBR
- $209,0004 bd2 ba1.7k sqft1672 W Harrison Ave, Decatur, IL 62526For SaleMLS ID #6260060, Bruce Campbell. CIBR
